Offering over 2,000 sq ft above grade on a generous corner lot in the desirable Uplands neighbourhood in North London, this 3-bedroom, 2-storey home combines comfortable family living with a truly unique and flexible setup. The main level features a bright kitchen with extensive cabinetry, stainless steel appliances, tile flooring and a large peninsula with breakfast-bar seating, opening into the dining area with direct access to the backyard. The spacious living room is filled with natural light and centred around a natural gas fireplace, while main-floor laundry and a powder room add everyday convenience. Upstairs, the oversized primary bedroom includes a large walk-in closet and 4-piece ensuite with a separate shower and corner soaker tub, alongside two additional bedrooms, another full bathroom and a separate office or flex room. The full unfinished basement offers nearly 1,000 sq ft of additional space for storage, recreation, a home gym or future finishing. One of the home's standout features is the attached garage, thoughtfully divided so that approximately half is currently configured as a fully functional dog grooming space complete with grooming area, wash tub, cabinetry, counter space, kennel area and reception-style setup. The remaining portion continues to provide garage and storage space with interior access to the home. Outside, the fenced backyard is beautifully established with mature landscaping, an abundance of perennials, a garden shed and a stamped concrete patio offering plenty of space to relax or entertain. With parking for up to five vehicles and a location close to schools, public transit, Stoney Creek ymca, Masonville mall and more, this is a home that offers space, flexibility and a setup you simply do not see every day.
For sale
C$699,000
924 Garibaldi Ave, London, ON N5X 4J8
3beds
3baths
Single Family Residence
Built in ----
0 Square Feet Lot
$-- Zestimate®
C$--/sqft
C$-- HOA
What's special
Generous corner lotBright kitchenExtensive cabinetryStainless steel appliancesTile flooringNatural gas fireplaceMain-floor laundry
- 4 hours |
- 2 |
- 0 |
Zillow last checked:
Listing updated:
Listed by:
EXP REALTY
Source: TRREB,MLS®#: X13712756 Originating MLS®#: London and St. Thomas Association of REALTORS
Originating MLS®#: London and St. Thomas Association of REALTORSFacts & features
Interior
Bedrooms & bathrooms
- Bedrooms: 3
- Bathrooms: 3
Primary bedroom
- Level: Second
- Dimensions: 4.8 x 4.78
Bedroom
- Level: Second
- Dimensions: 3.84 x 3.79
Bedroom
- Level: Second
- Dimensions: 4.04 x 2.92
Dining room
- Level: Main
- Dimensions: 3.61 x 3.48
Kitchen
- Level: Main
- Dimensions: 4.27 x 3.48
Laundry
- Level: Main
- Dimensions: 2.08 x 2.08
Living room
- Level: Main
- Dimensions: 8 x 4.04
Office
- Level: Second
- Dimensions: 2.59 x 2.39
Heating
- Forced Air, Gas
Cooling
- Central Air
Features
- Other
- Basement: Full,Unfinished
- Has fireplace: Yes
- Fireplace features: Living Room, Natural Gas
Interior area
- Living area range: 2000-2500 null
Video & virtual tour
Property
Parking
- Total spaces: 5
- Parking features: Private Double
- Has garage: Yes
Features
- Stories: 2
- Patio & porch: Porch, Patio
- Exterior features: Awning(s), Landscaped
- Pool features: None
Lot
- Size: 0 Square Feet
- Features: Library, Hospital, Fenced Yard, Public Transit, Rec./Commun.Centre, School, Irregular Lot
Details
- Additional structures: Garden Shed
- Parcel number: 080841445
Construction
Type & style
- Home type: SingleFamily
- Property subtype: Single Family Residence
Materials
- Brick, Vinyl Siding
- Foundation: Poured Concrete
- Roof: Asphalt Shingle
Utilities & green energy
- Sewer: Sewer
Community & HOA
Location
- Region: London
Financial & listing details
- Annual tax amount: C$5,386
- Date on market: 8/26/2026
Price history
Price history is unavailable.
Public tax history
Tax history is unavailable.
Climate risks
Neighborhood: Uplands
Nearby schools
GreatSchools rating
No schools nearby
We couldn't find any schools near this home.
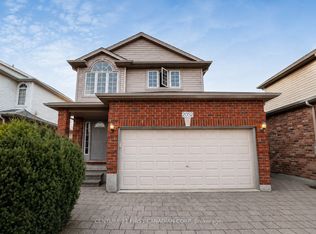
- C$3,0003 bd4 ba-- sqft2052 Blackwater Rd, London, ON N5X4K1For Rent
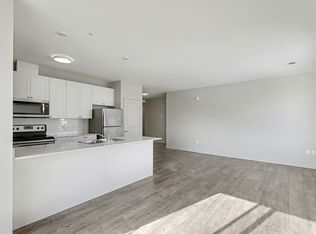
- C$1,7602 bd1 ba1k sqft660 Garibaldi Ave #6, London, ON N5X0N3For Rent

- C$--1 bd1 ba764 sqft660 Garibaldi Ave #101, London, ON N5X0N3Off Market
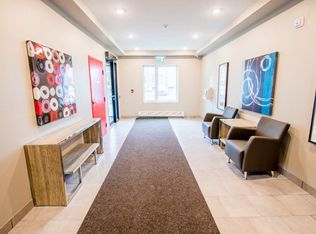
- C$--2 bd1 ba1k sqft660 Garibaldi Ave #303, London, ON N5X0N3Off Market
- C$1,7602 bd1 ba1k sqft660 Garibaldi Ave #3, London, ON N5X0N3For Rent
- C$--2 bd1 ba1k sqft660 Garibaldi Ave #205, London, ON N5X0N3Off Market
- C$--2 bd1 ba1k sqft660 Garibaldi Ave #670-0205, London, ON N5X0N3Off Market
- C$--2 bd1 ba1k sqft660 Garibaldi Ave #660-003, London, ON N5X0N3Off Market
Similar homes
- C$699,0004 bd3 ba-- sqft932 Grenfell Dr, London, ON N5X 4R8For Sale
 MLS ID #X13706508, NEW ERA REAL ESTATE. TRREB
 - C$749,9994 bd4 ba-- sqft897 Bradshaw Cres N, London, ON N5X 0B6For Sale
 MLS ID #X13699328, MODERN SOLUTION REALTY INC.. TRREB
 - C$669,1114 bd2 ba-- sqft670 Grenfell Dr, London, ON N5X 2C5For Sale
 MLS ID #X13700510, RE/MAX GOLD REALTY INC.. TRREB
 - C$679,9003 bd3 ba-- sqft1888 Stackhouse Cres, London, ON N5X 4M6For Sale
 MLS ID #X13679856, BLUE FOREST REALTY INC.. TRREB
 - C$769,0004 bd2 ba-- sqft18 Hammond Cres, London, ON N5X 1A4For SaleMLS ID #X13696772, INITIA REAL ESTATE (ONTARIO) LTD. TRREB
- C$699,0004 bd3 ba-- sqft43 Cumberland Cres, London, ON N5X 1B7For SaleMLS ID #X13501152, LIMELIGHT REALTY INC.. TRREB
- C$759,9004 bd2 ba-- sqft1129 Sunningdale Rd E, London, ON N5X 4B1For SaleMLS ID #X13552498, SUTTON GROUP - SELECT REALTY. TRREB
- C$649,0003 bd2 ba-- sqft15 Bybrook Ct, London, ON N5X 3A5For SaleMLS ID #X13154032, CENTURY 21 FIRST CANADIAN CORP. TRREB
- C$829,0005 bd4 ba-- sqft575 Thistlewood Dr, London, ON N5X 4M1For SaleMLS ID #X13690296, EVEREST REALTY LTD.. TRREB
- C$675,0004 bd2 ba-- sqft1761 Devos Dr, London, ON N5X 4H9For SaleMLS ID #X13123134, CENTURY 21 FIRST CANADIAN CORP. TRREB
- C$729,9004 bd3 ba-- sqft1287 Nicole Ave, London, ON N5X 4M7For SaleMLS ID #X13534602, CENTURY 21 FIRST CANADIAN CORP. TRREB
- C$749,9003 bd4 ba-- sqft713 Thistlewood Dr, London, ON N5X 0A7For SaleMLS ID #X13543348, ROYAL LEPAGE TRILAND REALTY. TRREB
- C$848,8885 bd3 ba-- sqft378 Whisker St, London, ON N5X 4L3For SaleMLS ID #X13697868, NU-VISTA PINNACLE REALTY BROKERAGE INC. TRREB
- C$699,9003 bd2 ba-- sqft518 Blue Jay Dr #18, London, ON N5X 0E4For SaleMLS ID #X13631458, Royal LePage Heartland Realty. TRREB
- C$819,9004 bd2 ba-- sqft68 Midale Cres, London, ON N5X 3C4For SaleMLS ID #X13686322, SUTTON GROUP - SELECT REALTY. TRREB
- C$729,9003 bd3 ba-- sqft1784 Stackhouse Cres, London, ON N0L 2P6For SaleMLS ID #X13561910, KELLER WILLIAMS LIFESTYLES. TRREB
- C$699,0003 bd2 ba-- sqft22 Milford Cres, London, ON N5X 1A8For SaleMLS ID #X12853540, THE REALTY FIRM INC.. TRREB
- C$760,0004 bd3 ba-- sqft400 Skyline Ave #15, London, ON N5X 0B3For SaleMLS ID #X13651222, CENTURY 21 PEOPLE`S CHOICE REALTY INC.. TRREB
- C$875,0004 bd3 ba-- sqft66 Cobblestone St, London, ON N5Y 5M5For SaleMLS ID #X13713028, CENTURY 21 FIRST CANADIAN CORP. TRREB
- C$644,9003 bd2 ba-- sqft15 Cumberland Cres, London, ON N5X 1B7For SaleMLS ID #X13640014, ROYAL LEPAGE FLOWER CITY REALTY. TRREB
