Hey AI. Write some comments about 34 Pine Ridge Drive. "I can't do that Jim.I have never been in the house" Well, it's a 3 plus 2 Bedroom, 3 bathroom ranch on a 75' by 217' deep lot on one of London's most exclusive sought after streets. It features an inviting main floor layout that offers generous sized principle rooms and family room with fireplace. "Tell me more Jim" It has been lovingly owned by the original owners since 1987 when it was meticulously constructed by the respected builder Crown Homes. It is waiting for the special buyer who will bring it into the modern age with their own touch. "Why is the street so special Jim?" Well, ask anyone that lives on it. Homes rarely come up for sale on this street as most change hands without ever coming to market. It is located in a very popular school district with Jack Chambers Public School and is in the catchment for AB Lucas and St. Andre Bessette. Minutes to all amenities that Masonville Mall has to offer. "How does it compare with other one floor homes in the area Jim?" It is aggressively priced and offers amazing potential . Well Jim..you don't need me..sounds like you wrote exactly what I would." Thanks AI. You should stop by my Open House! Closing is subject to probate. A must see in North London.
Under contract
C$889,900
34 Pine Ridge Dr, London, ON N5X 3G8
5beds
3baths
Single Family Residence
Built in ----
0.38 Acres Lot
$-- Zestimate®
C$--/sqft
C$-- HOA
What's special
Inviting main floor layoutFamily room with fireplace
- 22 days
- 52
- 0
Zillow last checked:
Listing updated:
Listed by:
SUTTON GROUP - SELECT REALTY
Source: TRREB,MLS®#: X13827582 Originating MLS®#: London and St. Thomas Association of REALTORS
Originating MLS®#: London and St. Thomas Association of REALTORSFacts & features
Interior
Bedrooms & bathrooms
- Bedrooms: 5
- Bathrooms: 3
Primary bedroom
- Level: Main
- Dimensions: 4.88 x 4.27
Bedroom
- Level: Main
- Dimensions: 3.81 x 3.64
Bedroom
- Level: Lower
- Dimensions: 4.88 x 4.27
Bedroom
- Level: Main
- Dimensions: 3.66 x 3.05
Bedroom
- Level: Lower
- Dimensions: 4.88 x 4.27
Breakfast
- Level: Main
- Dimensions: 3.35 x 3.05
Dining room
- Level: Main
- Dimensions: 4.57 x 3.3
Family room
- Level: Main
- Dimensions: 5.18 x 3.96
Kitchen
- Level: Main
- Dimensions: 3.2 x 3.66
Living room
- Level: Main
- Dimensions: 5.49 x 4.57
Other
- Level: Lower
- Dimensions: 5.49 x 2.74
Utility room
- Level: Lower
- Dimensions: 5.79 x 3.96
Heating
- Forced Air, Gas
Cooling
- Central Air
Features
- Primary Bedroom - Main Floor
- Basement: Full,Partially Finished
- Has fireplace: Yes
- Fireplace features: Wood Burning
Interior area
- Living area range: 2000-2500 null
Property
Parking
- Total spaces: 8
- Parking features: Private, Private Double
- Has garage: Yes
Features
- Patio & porch: Deck, Porch
- Exterior features: Landscape Lighting, Landscaped
- Pool features: None
- Has view: Yes
- View description: City
Lot
- Size: 0.38 Acres
- Features: Cul de Sac/Dead End, Hospital, Library, Park, Place Of Worship, School, Rectangular Lot
- Topography: Dry,Flat
Details
- Additional structures: Shed
- Parcel number: 080840154
Construction
Type & style
- Home type: SingleFamily
- Architectural style: Bungalow
- Property subtype: Single Family Residence
Materials
- Brick
- Foundation: Concrete
- Roof: Asphalt Shingle
Utilities & green energy
- Sewer: Sewer
Community & HOA
Community
- Security: Carbon Monoxide Detector(s), Smoke Detector(s)
Location
- Region: London
Financial & listing details
- Annual tax amount: C$8,134
- Date on market: 9/25/2026
Price history
Price history is unavailable.
Public tax history
Tax history is unavailable.
Climate risks
Neighborhood: Uplands
Nearby schools
GreatSchools rating
No schools nearby
We couldn't find any schools near this home.

Similar homes
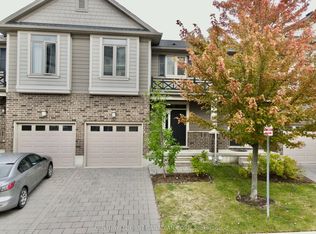
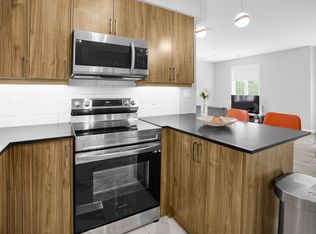
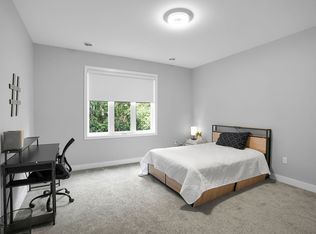
- C$950,0005 bd4 ba-- sqft44 Northcrest Dr, London, ON N5X 3V8For Sale
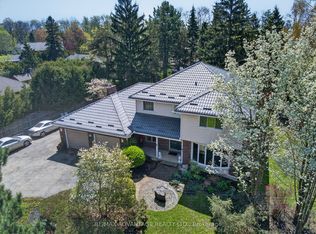 MLS ID #X13478418, RE/MAX ADVANTAGE REALTY LTD.. TRREB
 - C$859,0004 bd4 ba-- sqft9 Ullswater Cres, London, ON N6G 4L4For Sale
 MLS ID #X13825314, SUTTON GROUP - SELECT REALTY. TRREB
 - C$849,0005 bd4 ba-- sqft57 Westchester Dr, London, ON N6G 2K6For Sale
 MLS ID #X13746592, ROYAL LEPAGE TRILAND REALTY. TRREB
 - C$824,9005 bd3 ba-- sqft378 Whisker St, London, ON N5X 4L3For Sale
 MLS ID #X13766856, NU-VISTA PINNACLE REALTY BROKERAGE INC. TRREB
