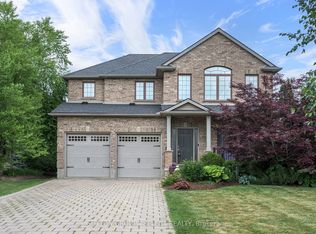
Step into Apple Gate, one of Lambeth's most desirable executive neighbourhoods - a place where neighbours know each other, kids play freely, and the local hockey arena brings the community together. With no major through-streets, this enclave offers the safety, privacy, and small-town comfort that make Lambeth so beloved, all while being minutes from the amenities of London.The community is anchored by its local arena and community centre, featuring soccer fields, gathering spaces, and a public library - everything you need for recreation, learning, and connection right in your own neighbourhood.This beautifully maintained home features 4 spacious bedrooms, a main-floor den, 4 bathrooms, and a finished rec room, giving families plenty of room to live, work, and relax. The large, mature lot provides shade, privacy, and a peaceful outdoor setting rarely found in newer developments. A double car garage and a convenient staircase leading directly from the garage to the basement add exceptional functionality and flexibility for busy households.The current owner has invested over $14,000 in upgrades in just the last year, ensuring comfort and efficiency for years to come. Recent improvements include upgraded attic insulation, a new gas stove, a new washer and dryer, and fresh paint in the basement and several bedrooms.This is a home that feels cared for, in a neighbourhood that feels like home - the perfect blend of executive living, community warmth, and everyday convenience.
For sale
C$950,000
4125 Masterson Cir, London, ON N6P 1T3
4beds
4baths
Single Family Residence
Built in ----
7,762 Square Feet Lot
$-- Zestimate®
C$--/sqft
C$-- HOA
What's special
Main-floor denFinished rec roomLarge mature lotDouble car garageUpgraded attic insulationNew gas stoveNew washer and dryer
- 17 days
- 17
- 0
Zillow last checked:
Listing updated:
Listed by:
SUTTON GROUP - SELECT REALTY
Source: TRREB,MLS®#: X13846974 Originating MLS®#: London and St. Thomas Association of REALTORS
Originating MLS®#: London and St. Thomas Association of REALTORSFacts & features
Interior
Bedrooms & bathrooms
- Bedrooms: 4
- Bathrooms: 4
Primary bedroom
- Level: Second
- Dimensions: 3.75 x 4.7
Bedroom 2
- Level: Second
- Dimensions: 3.52 x 3.46
Bedroom 3
- Level: Second
- Dimensions: 3.52 x 3.46
Bedroom 4
- Level: Second
- Dimensions: 3.49 x 3.9
Den
- Level: Main
- Dimensions: 3.53 x 3.65
Family room
- Level: Main
- Dimensions: 6.4 x 3.69
Family room
- Level: Lower
- Dimensions: 9.84 x 6.4
Kitchen
- Level: Main
- Dimensions: 7.28 x 4
Laundry
- Level: Main
- Dimensions: 2.7 x 1.25
Heating
- Forced Air, Gas
Cooling
- Central Air
Appliances
- Included: Water Heater
Features
- Central Vacuum, Water Meter, Upgraded Insulation
- Basement: Finished,Partially Finished,Walk-Up Access
- Has fireplace: Yes
- Fireplace features: Natural Gas
Interior area
- Living area range: 2000-2500 null
Video & virtual tour
Property
Parking
- Total spaces: 4
- Parking features: Private Double
- Has garage: Yes
Features
- Stories: 2
- Pool features: None
Lot
- Size: 7,762 Square Feet
- Features: Irregular Lot
- Topography: Flat
Details
- Parcel number: 082230149
- Other equipment: Sump Pump
Construction
Type & style
- Home type: SingleFamily
- Property subtype: Single Family Residence
Materials
- Brick, Vinyl Siding
- Foundation: Concrete
- Roof: Asphalt Shingle
Utilities & green energy
- Sewer: Sewer
Community & HOA
Location
- Region: London
Financial & listing details
- Annual tax amount: C$8,315
- Date on market: 10/1/2026
Price history
Price history is unavailable.
Public tax history
Tax history is unavailable.
Climate risks
Neighborhood: Lambeth
Nearby schools
GreatSchools rating
No schools nearby
We couldn't find any schools near this home.

Similar homes
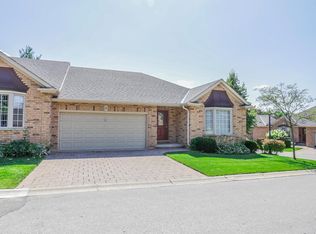
- C$919,0004 bd3 ba-- sqft6990 Clayton Walk #33, London, ON N6P 0J2For Sale
 MLS ID #X13840714, SUTTON GROUP - SELECT REALTY. TRREB
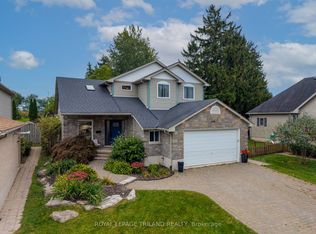
 - C$969,0005 bd4 ba-- sqft1978 Riverbend Rd, London, ON N6K 0A1For Sale
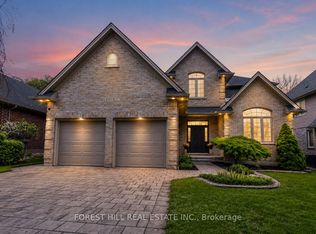 MLS ID #X14031744, FOREST HILL REAL ESTATE INC.. TRREB
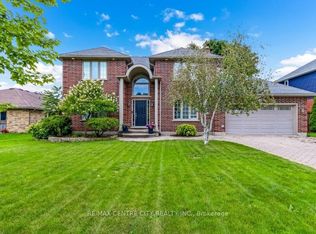
 - C$789,0004 bd4 ba-- sqft3209 Tilbury Ln, London, ON N6P 1W3For Sale
 MLS ID #X13752660, INITIA REAL ESTATE (ONTARIO) LTD. TRREB
 - C$924,9005 bd4 ba-- sqft1388 Kains Woods Ter, London, ON N6K 4Z7For Sale
 MLS ID #X13870922, SUTTON GROUP - SELECT REALTY. TRREB
