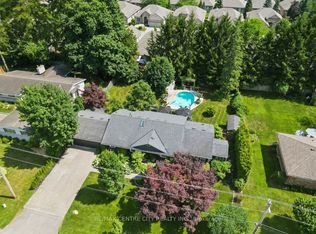
Welcome to 15195 Nine Mile Road, a beautifully updated and meticulously maintained rural property set on nearly an acre of private land. Offering peaceful country living, spacious accommodations, and exceptional outdoor amenities, this property truly has room for the whole family and endless possibilities. The main level features a bright layout with 2 spacious bedrooms, including a stunning primary retreat with a 4-piece ensuite, walk-in closet, and direct backyard access. A convenient 2-piece bath and laundry complete the main floor. Hardwood flooring runs throughout most living areas, while the updated kitchen features quartz countertops, stainless steel appliances, and newer stove and dishwasher. Freshly painted throughout. The finished lower level offers incredible flexibility with a second kitchen, 4-piece bathroom, and large bedroom-perfect for an in-law suite, extended family, guests, or additional living space. Outside, enjoy the privacy of this nearly-acre property with beautifully landscaped grounds, an inground pool with fully fenced pool area, pool houses/storage buildings, garden, and additional shed space. There's plenty of room to relax and entertain. The oversized detached workshop is a dream for hobbyists, entrepreneurs, or car enthusiasts, featuring an extended 2-car garage, car lift, separate electrical service, oil furnace, and interior paint shop/spray booth, plus a dedicated driveway for easy access. Additional features include central vacuum, owned hot water tank, Generac generator with approximately 2 years remaining on its transferable warranty, and a commercial-grade exterior sump pump system. If privacy, space, versatility, and exceptional amenities are on your wish list, 15195 Nine Mile Road is a property you won't want to miss!
For sale
C$950,000
15195 Nine Mile Rd, Middlesex Centre, ON N0M 2A0
3beds
3baths
Single Family Residence
Built in ----
0.86 Acres Lot
$-- Zestimate®
C$--/sqft
C$-- HOA
What's special
Bright layoutStunning primary retreatWalk-in closetDirect backyard accessUpdated kitchenQuartz countertopsStainless steel appliances
- 6 days
- 16
- 1
Zillow last checked:
Listing updated:
Listed by:
PC275 REALTY INC.
Source: TRREB,MLS®#: X13737988 Originating MLS®#: London and St. Thomas Association of REALTORS
Originating MLS®#: London and St. Thomas Association of REALTORSFacts & features
Interior
Bedrooms & bathrooms
- Bedrooms: 3
- Bathrooms: 3
Primary bedroom
- Level: Main
- Dimensions: 4.04 x 6.4
Bedroom 2
- Level: Main
- Dimensions: 4.36 x 4.2
Bedroom 3
- Level: Basement
- Dimensions: 5.6 x 4
Den
- Level: Basement
- Dimensions: 3.88 x 4
Dining room
- Level: Main
- Dimensions: 3.28 x 4.12
Kitchen
- Level: Basement
- Dimensions: 3.36 x 2.76
Kitchen
- Level: Main
- Dimensions: 3.9 x 3.96
Laundry
- Level: Main
- Dimensions: 2.3 x 1.86
Living room
- Level: Main
- Dimensions: 7.24 x 4.2
Recreation
- Level: Basement
- Dimensions: 5.26 x 3.8
Sunroom
- Level: Main
- Dimensions: 5.1 x 4.68
Heating
- Forced Air, Gas
Cooling
- Central Air
Appliances
- Included: Water Heater Owned
Features
- Central Vacuum, In-Law Capability, Primary Bedroom - Main Floor
- Basement: Full,Finished
- Has fireplace: Yes
- Fireplace features: Wood Burning
Interior area
- Living area range: 1500-2000 null
Video & virtual tour
Property
Parking
- Total spaces: 10
- Parking features: Garage
- Has garage: Yes
Features
- Patio & porch: Enclosed
- Exterior features: Landscaped, Privacy
- Pool features: None
Lot
- Size: 0.86 Acres
Details
- Additional structures: Additional Garage(s), Fence - Full, Gazebo, Out Buildings, Shed, Storage, Workshop
- Parcel number: 081440014
- Other equipment: Sump Pump
Construction
Type & style
- Home type: SingleFamily
- Architectural style: Bungalow
- Property subtype: Single Family Residence
Materials
- Brick
- Foundation: Concrete, Concrete Block
- Roof: Asphalt Rolled
Utilities & green energy
- Sewer: Septic
- Water: Drilled Well
Community & HOA
Community
- Security: Alarm System, Carbon Monoxide Detector(s), Security System, Smoke Detector(s)
Location
- Region: Middlesex Centre
Financial & listing details
- Annual tax amount: C$5,782
- Date on market: 9/2/2026
Price history
Price history is unavailable.
Public tax history
Tax history is unavailable.
Climate risks
Neighborhood: N0M
Nearby schools
GreatSchools rating
No schools nearby
We couldn't find any schools near this home.
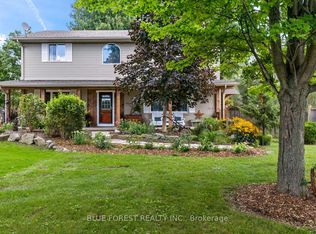
- C$939,0003 bd2 ba-- sqft21948 Adelaide St N, Middlesex Centre, ON N0M1C0For Sale
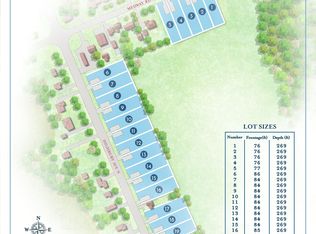
- C$419,9000.52 acresLOT 8 Highbury Ave N, Middlesex Centre, ON N0M1C0Lot/Land
- C$419,9000 sqftLOT 16 Highbury Ave N, Middlesex Centre, ON N0M1C0Lot/Land
- C$1,999,0005 bd3 ba-- sqft21436 Highbury Ave N, Middlesex Centre, ON N0M1C0For Sale

Similar homes
- C$939,0003 bd2 ba-- sqft21948 Adelaide St N, Middlesex Centre, ON N0M 1C0For SaleMLS ID #X13745154, BLUE FOREST REALTY INC.. TRREB
- C$675,9004 bd2 ba-- sqft23032 Highbury Ave N, Middlesex Centre, ON N0M 2A0For Sale
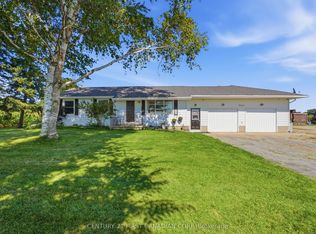 MLS ID #X13727708, CENTURY 21 FIRST CANADIAN CORP. TRREB
 - C$939,0005 bd3 ba-- sqft34 Pine Ridge Dr, London, ON N5X 3G8For Sale
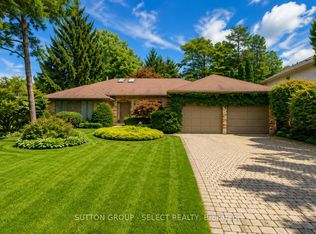 MLS ID #X13721650, SUTTON GROUP - SELECT REALTY. TRREB
 - C$949,0003 bd4 ba-- sqft7 Northcrest Dr, London, ON N5X 3V7For Sale
 MLS ID #X13548926, RE/MAX CENTRE CITY REALTY INC.. TRREB
