Welcome home to this beautifully finished 2 storey in lovely Lambeth, offering 3 bedrooms up plus a fourth in the lower level, 4 bathrooms and a 2 car garage with a full mudroom off the garage entry to keep everyday coming and going organized. Engineered hickory hardwood flows through the main floor, connecting a large dining room and a kitchen complete with stainless steel appliances including a gas stove, a custom built in pantry, and an island big enough for entertaining. Upstairs, the primary suite offers an ensuite with double sinks, a tiled shower and a jacuzzi tub to soak your stress away, joined by two more bedrooms that both have large closets, a flex space above the entrance that works beautifully as an office or a cozy reading spot, and a convenient second floor laundry room. The finished lower level adds the fourth bedroom, a rec room, an office nook, a powder room, a cold room and plenty of storage, giving the whole family space to spread out. Step outside to a landscaped backyard framed by trees that hold their canopy right through the winter for privacy in every season, complete with a fully fenced yard, an inground irrigation system, a natural gas line for your BBQ, and a stamped concrete patio ready for all your summer parties. Updates include the newly updated kitchen with custom built in pantry, a new custom front door package, air conditioning (2022), and added insulation. Close to major roads, highways, shopping and schools.
For sale
C$879,000
2058 Westpoint Hts, London, ON
4beds
4baths
Single Family Residence
Built in ----
5,680 Square Feet Lot
$-- Zestimate®
C$--/sqft
C$-- HOA
What's special
Large dining roomCustom built in pantryTiled showerFully fenced yardInground irrigation systemAdded insulation
- 47 days
- 16
- 2
Zillow last checked:
Listing updated:
Listed by:
BLUE FOREST REALTY INC.
Source: TRREB,MLS®#: X13670268 Originating MLS®#: London and St. Thomas Association of REALTORS
Originating MLS®#: London and St. Thomas Association of REALTORSFacts & features
Interior
Bedrooms & bathrooms
- Bedrooms: 4
- Bathrooms: 4
Primary bedroom
- Level: Second
- Dimensions: 12ft. 7in. x 13ft. 11in. x 0ft. 0in.
Bedroom
- Level: Second
- Dimensions: 10ft. 11in. x 9ft. 11in. x 0ft. 0in.
Bedroom
- Level: Second
- Dimensions: 10ft. 1in. x 10ft. 10in. x 0ft. 0in.
Bedroom 4
- Level: Basement
- Dimensions: 10ft. 6in. x 19ft. 7in. x 0ft. 0in.
Bathroom
- Features: Ensuite Bath
- Level: Second
- Dimensions: 0ft. 0in. x 0ft. 0in. x 0ft. 0in.
Bathroom
- Level: Second
- Dimensions: 0ft. 0in. x 0ft. 0in. x 0ft. 0in.
Bathroom
- Level: Main
- Dimensions: 0ft. 0in. x 0ft. 0in. x 0ft. 0in.
Bathroom
- Level: Basement
- Dimensions: 0ft. 0in. x 0ft. 0in. x 0ft. 0in.
Dining room
- Level: Main
- Dimensions: 10ft. 11in. x 22ft. 2in. x 0ft. 0in.
Kitchen
- Level: Main
- Dimensions: 10ft. 11in. x 12ft. 5in. x 0ft. 0in.
Living room
- Features: Fireplace
- Level: Main
- Dimensions: 11ft. 11in. x 17ft. 6in. x 0ft. 0in.
Mud room
- Level: Main
- Dimensions: 10ft. 11in. x 8ft. 2in. x 0ft. 0in.
Office
- Level: Basement
- Dimensions: 9ft. 5in. x 9ft. 1in. x 0ft. 0in.
Recreation
- Level: Basement
- Dimensions: 17ft. 3in. x 11ft. 1in. x 0ft. 0in.
Heating
- Forced Air, Gas
Cooling
- Central Air
Features
- Basement: Finished,Full
- Has fireplace: Yes
Interior area
- Living area range: 2000-2500 null
Video & virtual tour
Property
Parking
- Total spaces: 6
- Parking features: Private Double, Other
- Has garage: Yes
Features
- Stories: 2
- Pool features: None
- Waterfront features: None
Lot
- Size: 5,680 Square Feet
- Topography: Flat
Details
- Parcel number: 082130292
- Other equipment: Sump Pump
Construction
Type & style
- Home type: SingleFamily
- Property subtype: Single Family Residence
- Attached to another structure: Yes
Materials
- Brick
- Foundation: Poured Concrete
- Roof: Shingle,Asphalt Shingle
Utilities & green energy
- Sewer: Sewer
- Utilities for property: Recycling Pickup
Community & HOA
Community
- Security: Alarm System, Carbon Monoxide Detector(s), Smoke Detector(s)
Location
- Region: London
Financial & listing details
- Annual tax amount: C$7,098
- Date on market: 8/13/2026
Price history
Price history is unavailable.
Public tax history
Tax history is unavailable.
Climate risks
Neighborhood: Lambeth
Nearby schools
GreatSchools rating
No schools nearby
We couldn't find any schools near this home.

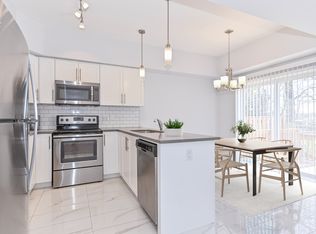
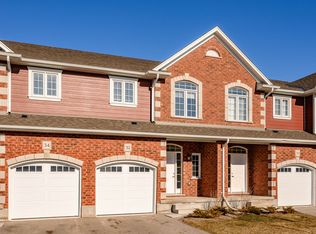
Similar homes
- C$849,9004 bd3 ba-- sqft49 Whisperwood Cres, London, ON N6K 3Y9For Sale
 MLS ID #X13838684, THE REALTY FIRM PRESTIGE BROKERAGE INC.. TRREB
 - C$774,9004 bd3 ba-- sqft92 Salem Ct, London, ON N6K 1S9For Sale
 MLS ID #X13838812, BLUE FOREST REALTY INC.. TRREB
 - C$864,9004 bd3 ba-- sqft3574 Settlement Trl, London, ON N6P 0B1For Sale
 MLS ID #X13596494, CENTURY 21 FIRST CANADIAN CORP. TRREB
 - C$879,0004 bd4 ba-- sqft1285 Whetherfield St, London, ON N6H 0E5For Sale
 MLS ID #X13771062, HOMELIFE/MIRACLE REALTY LTD. TRREB
