Wonderful 2 Storey home with oversize Double Car Garage situated on over half an acre in Birr. A quick 9 minute drive from London, this quiet enclave of approximately 40 upscale homes on executive style lots is an amazing community and the perfect place to raise your family. This 5 Bedroom, 3 Bathroom home has been lovingly maintained by the same family for nearly 25 years. The Main Level consists of an open-concept Kitchen overlooking the Dinette & Family Room with gas fireplace, 2 piece Bathroom, Mud Room, Laundry Room, Living Room, Office/Den which could also be utilized as a Formal Dining Room. The Kitchen is highlighted by quartz countertops, centre island, walk-in pantry, backsplash and stainless steel appliances including a gas stove. Upstairs, there are 5 generously sized Bedrooms. The Primary Bedroom includes a walk-in closet and 3-piece Ensuite while the Main Bathroom has a double vanity along with a separate third sink. The Basement is partially finished and includes a Recreation Room, Cold Room, Utility/Storage Room and two additional rooms currently being used as a Gym and Storage Room. The incredible Back Yard is partially fenced and includes a deck, pergola, multiple patios, shed and endless possibilities. Updates include: furnace, A/C, roof, some windows, sliding door, garage door and more! Includes 6 appliances, central vacuum, shed and Basement access from the garage. See multimedia link for 3D walkthrough tour and floor plans.
Under contract
C$949,900
149 Salisbury Dr, Middlesex Centre, ON N0M 1P0
5beds
3baths
Single Family Residence
Built in ----
0 Square Feet Lot
$-- Zestimate®
C$--/sqft
C$-- HOA
What's special
- 63 days
- 17
- 1
Zillow last checked:
Listing updated:
Listed by:
COVE REAL ESTATE BROKERAGE LTD.
Source: TRREB,MLS®#: X13538262 Originating MLS®#: London and St. Thomas Association of REALTORS
Originating MLS®#: London and St. Thomas Association of REALTORSFacts & features
Interior
Bedrooms & bathrooms
- Bedrooms: 5
- Bathrooms: 3
Primary bedroom
- Level: Second
- Dimensions: 3.94 x 3.86
Bedroom 2
- Level: Second
- Dimensions: 3.92 x 2.74
Bedroom 3
- Level: Second
- Dimensions: 3.92 x 2.72
Bedroom 4
- Level: Second
- Dimensions: 3.03 x 2.72
Bedroom 5
- Level: Second
- Dimensions: 3.12 x 2.71
Bathroom
- Level: Second
- Dimensions: 3.91 x 2.39
Bathroom
- Level: Second
- Dimensions: 2.4 x 2.25
Bathroom
- Level: Main
- Dimensions: 1.4 x 1.38
Other
- Level: Basement
- Dimensions: 1.97 x 1.25
Dining room
- Level: Main
- Dimensions: 3.76 x 2.79
Family room
- Level: Main
- Dimensions: 6.22 x 4.02
Kitchen
- Level: Main
- Dimensions: 3.76 x 3.6
Laundry
- Level: Main
- Dimensions: 2.57 x 1.36
Living room
- Level: Main
- Dimensions: 3.93 x 2.71
Mud room
- Level: Main
- Dimensions: 2.6 x 2.38
Office
- Level: Main
- Dimensions: 3.94 x 3.58
Other
- Level: Basement
- Dimensions: 3.93 x 2.7
Other
- Level: Basement
- Dimensions: 5.32 x 3.97
Recreation
- Level: Basement
- Dimensions: 8.71 x 3.82
Utility room
- Level: Basement
- Dimensions: 6.38 x 3.78
Heating
- Forced Air, Gas
Cooling
- Central Air
Appliances
- Included: Water Heater, Water Softener, Water Treatment
Features
- Storage, Central Vacuum
- Basement: Full,Partially Finished,Separate Entrance,Development Potential
- Has fireplace: Yes
- Fireplace features: Family Room, Insert, Natural Gas
Interior area
- Living area range: 2000-2500 null
Video & virtual tour
Property
Parking
- Total spaces: 8
- Parking features: Private Double, Tandem, Inside Entrance
- Has garage: Yes
Features
- Stories: 2
- Patio & porch: Deck, Patio, Porch
- Exterior features: Landscaped, Privacy, Year Round Living
- Pool features: None
Lot
- Size: 0 Square Feet
- Features: School, Wooded/Treed, Rectangular Lot
- Topography: Flat
Details
- Additional structures: Fence - Partial, Other, Shed
- Parcel number: 081400196
Construction
Type & style
- Home type: SingleFamily
- Property subtype: Single Family Residence
Materials
- Brick
- Foundation: Poured Concrete
- Roof: Shingle
Utilities & green energy
- Sewer: Septic
- Water: Drilled Well
Community & HOA
Location
- Region: Middlesex Centre
Financial & listing details
- Tax assessed value: C$408,000
- Annual tax amount: C$5,347
- Date on market: 7/8/2026
Price history
Price history is unavailable.
Public tax history
Tax history is unavailable.
Climate risks
Neighborhood: N0M
Nearby schools
GreatSchools rating
No schools nearby
We couldn't find any schools near this home.
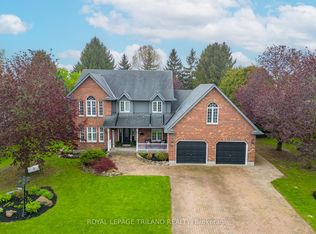
- C$1,100,0006 bd4 ba-- sqft148 Salisbury Dr, Middlesex Centre, ON N0M1P0For Sale
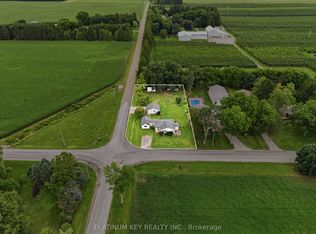
- C$449,9003 bd1 ba-- sqft22942 Wonderland Rd N, Middlesex Centre, ON N0M2A0For Sale
- C$--4 bd4 ba2.7k sqft114 Bowman Dr, Middlesex Centre, ON N0M2A0Off Market
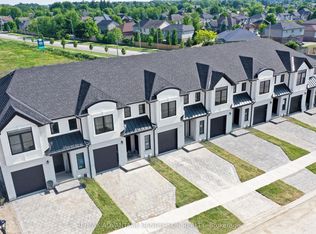
- C$555,0003 bd3 ba-- sqft191 Bowman Dr, Middlesex Centre, ON N0M2A0New Construction
Similar homes
- C$959,9004 bd3 ba-- sqft196 Wychwood Park, London, ON N6G 1R9For Sale
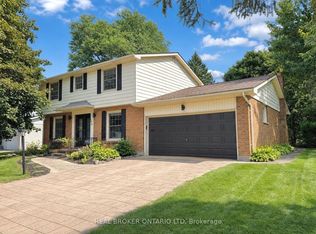 MLS ID #X13756514, REAL BROKER ONTARIO LTD. TRREB
 - C$999,0005 bd4 ba-- sqft44 Northcrest Dr, London, ON N5X 3V8For Sale
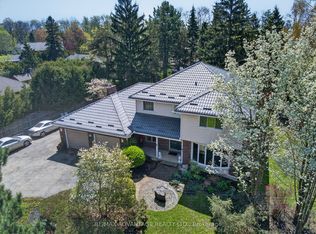 MLS ID #X13478418, RE/MAX ADVANTAGE REALTY LTD.. TRREB
 - C$984,9003 bd3 ba-- sqft58 Dissing Cres, London, ON N6H 5M4For Sale
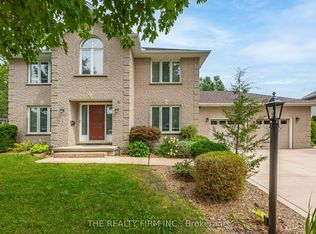 MLS ID #X13709456, THE REALTY FIRM INC.. TRREB
 - C$1,049,9005 bd3 ba-- sqft24 Earlscourt Ter, Middlesex Centre, ON N0L 1R0For Sale
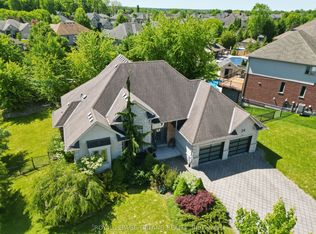 MLS ID #X13644894, ROYAL LEPAGE TRILAND REALTY. TRREB
