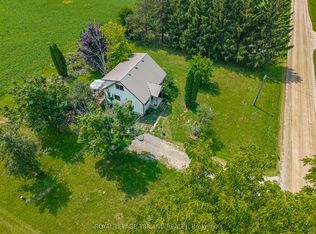
Opportunity awaits with this 3 bedroom, 1 bath home situated on just over half an acre on a paved road just outside Ilderton. Don't let the exterior fool you...this home is larger than it appears and offers plenty of space along with endless potential to make it your own.The detached double garage offers excellent storage or workshop space. Some important updates have been completed over the years, including shingles, windows, and the furnace, giving buyers a great foundation for future improvements. Whether you're a first-time buyer or someone looking for a property to personalize, this is an opportunity you won't want to miss.
For sale
C$399,900
22942 Wonderland Rd N, Middlesex Centre, ON N0M 2A0
3beds
1baths
Single Family Residence
Built in ----
0 Square Feet Lot
$-- Zestimate®
C$--/sqft
C$-- HOA
What's special
Paved roadDetached double garage
- 58 days
- 91
- 9
Zillow last checked:
Listing updated:
Listed by:
PLATINUM KEY REALTY INC.
Source: TRREB,MLS®#: X13669830 Originating MLS®#: London and St. Thomas Association of REALTORS
Originating MLS®#: London and St. Thomas Association of REALTORSFacts & features
Interior
Bedrooms & bathrooms
- Bedrooms: 3
- Bathrooms: 1
Primary bedroom
- Level: Main
- Dimensions: 5.9 x 4.45
Bedroom 2
- Level: Main
- Dimensions: 3.48 x 3.53
Bedroom 3
- Level: Main
- Dimensions: 3.02 x 3.25
Bathroom
- Level: Main
- Dimensions: 1.72 x 3.29
Family room
- Level: Main
- Dimensions: 4.13 x 8.47
Foyer
- Level: Main
- Dimensions: 1.82 x 2.21
Kitchen
- Level: Main
- Dimensions: 8.31 x 4.01
Living room
- Level: Main
- Dimensions: 3.64 x 7.61
Utility room
- Level: Main
- Dimensions: 3.02 x 1.02
Heating
- Forced Air, Gas
Cooling
- None
Features
- Primary Bedroom - Main Floor
- Basement: Crawl Space
- Has fireplace: No
Interior area
- Living area range: 1100-1500 null
Property
Parking
- Total spaces: 7
- Parking features: Private Double, Private
- Has garage: Yes
Features
- Patio & porch: Deck, Patio
- Pool features: None
Lot
- Size: 0 Square Feet
Details
- Additional structures: Garden Shed
- Parcel number: 081400142
Construction
Type & style
- Home type: SingleFamily
- Architectural style: Bungalow
- Property subtype: Single Family Residence
Materials
- Vinyl Siding
- Foundation: Block
- Roof: Asphalt Shingle
Utilities & green energy
- Sewer: Septic
- Water: Dug Well
Community & HOA
Location
- Region: Middlesex Centre
Financial & listing details
- Annual tax amount: C$3,289
- Date on market: 8/13/2026
Price history
Price history is unavailable.
Public tax history
Tax history is unavailable.
Climate risks
Neighborhood: N0M
Nearby schools
GreatSchools rating
No schools nearby
We couldn't find any schools near this home.
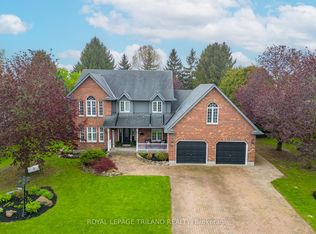
- C$1,100,0006 bd4 ba-- sqft148 Salisbury Dr, Middlesex Centre, ON N0M1P0For Sale
- C$--4 bd4 ba2.7k sqft114 Bowman Dr, Middlesex Centre, ON N0M2A0Off Market
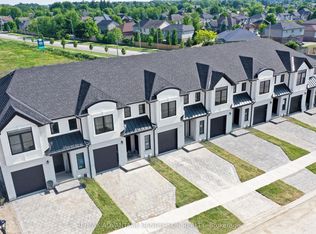
- C$555,0003 bd3 ba-- sqft191 Bowman Dr, Middlesex Centre, ON N0M2A0New Construction
- C$624,5803 bd3 ba-- sqft193 Bowman Dr, Middlesex Centre, ON N0M2A0New Construction
Similar homes
- C$499,9003 bd3 ba-- sqft33 Ilderbrook Cir, Middlesex Centre, ON N0M 2A0For Sale
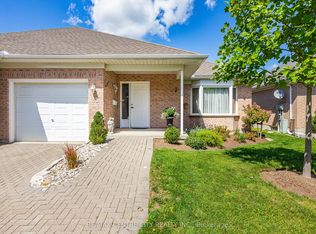 MLS ID #X13731172, RE/MAX CENTRE CITY REALTY INC.. TRREB
 - C$397,8003 bd2 ba-- sqft1769 Aldersbrook Rd, London, ON N6G 3E2For Sale
 MLS ID #X13720300, ROYAL LEPAGE TRILAND REALTY. TRREB
 - C$399,9003 bd2 ba-- sqft594 Highbury Ave N, London, ON N5W 4K9For Sale
 MLS ID #X13493530, CENTURY 21 FIRST CANADIAN CORP. TRREB
 - C$499,0003 bd1 ba-- sqft10207 Ivan Dr, Middlesex Centre, ON N0M 2A0For Sale
 MLS ID #X13678326, ROYAL LEPAGE TRILAND REALTY. TRREB
