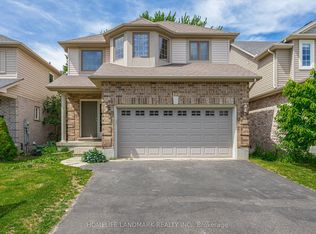
Welcome to this gorgeous two-storey home (original owners!) located in highly sought-after Hunt Club, one of London's most prestigious communities. Near coveted schools, Western University, University Hospital, parks, golf and everyday conveniences, this location consistently ranks among the most desirable in the city for long-term value and lifestyle. From the moment you enter it is immediately clear how well cared for this home is. The spacious foyer showcases modern flooring, updated lighting and crown moulding setting the tone for the quality throughout. The thoughtfully designed main level offers a living/dining room combination, creating exceptional flexibility, ideal for entertaining or separation of living space when needed. The heart of the home is the beautifully updated kitchen, featuring extensive cabinetry, stainless appliances, waterfall quartz counters and a bright dinette area for casual dining. The kitchen flows into the inviting family room with updated fireplace, creating a warm space for everyday living. An office for valuable work-from-home flexibility, updated powder and laundry rooms complete the main level. Upstairs, there are four generously sized bedrooms. The primary suite offers a spacious walk-in closet and a beautifully renovated ensuite with dual sinks, custom cabinetry and frameless glass shower with gorgeous tile finishes. The main bathroom is also tastefully updated with dual sinks, custom vanity and tiled feature wall. The lower level remains unfinished, offering excellent future potential. The Seller is including materials already purchased for finishing, including some drywall/lumber/insulation/flooring, providing a valuable head start for future development. The pool-sized, private backyard has mature landscaping and large patio, perfect for relaxing or entertaining. An opportunity to own a beautiful home where the major updates have already been completed, allowing you to simply move in and enjoy the lifestyle Hunt Club offers.
For sale
C$949,900
1134 Manchester Rd, London, ON N6H 5P8
4beds
3baths
Single Family Residence
Built in ----
6,420 Square Feet Lot
$-- Zestimate®
C$--/sqft
C$-- HOA
What's special
Spacious foyerModern flooringUpdated lightingCrown mouldingBeautifully updated kitchenExtensive cabinetryStainless appliances
- 9 hours |
- 13 |
- 0 |
Zillow last checked:
Listing updated:
Listed by:
SUTTON GROUP - HODGSON REALTY INC.
Source: TRREB,MLS®#: X13548310 Originating MLS®#: London and St. Thomas Association of REALTORS
Originating MLS®#: London and St. Thomas Association of REALTORSFacts & features
Interior
Bedrooms & bathrooms
- Bedrooms: 4
- Bathrooms: 3
Primary bedroom
- Level: Second
- Dimensions: 4.88 x 3.49
Bedroom
- Level: Second
- Dimensions: 3.93 x 3.93
Bedroom
- Level: Second
- Dimensions: 3.23 x 3.23
Bedroom
- Level: Second
- Dimensions: 4.37 x 2.78
Dining room
- Level: Main
- Dimensions: 3.47 x 3.21
Family room
- Level: Main
- Dimensions: 5.52 x 3.51
Kitchen
- Level: Main
- Dimensions: 6.25 x 3.12
Laundry
- Level: Main
- Dimensions: 2.19 x 1.92
Living room
- Level: Main
- Dimensions: 3.23 x 3.1
Office
- Level: Main
- Dimensions: 3.31 x 2.76
Heating
- Forced Air, Gas
Cooling
- Central Air
Features
- Central Vacuum, Rough-In Bath
- Basement: Full,Unfinished
- Has fireplace: Yes
- Fireplace features: Natural Gas
Interior area
- Living area range: 2000-2500 null
Video & virtual tour
Property
Parking
- Total spaces: 6
- Parking features: Private Double, Garage Door Opener
- Has garage: Yes
Features
- Stories: 2
- Patio & porch: Patio
- Exterior features: Awning(s), Landscaped, Privacy
- Pool features: None
- Has view: Yes
- View description: Garden
Lot
- Size: 6,420 Square Feet
- Features: Place Of Worship, Golf, Hospital, Skiing, River/Stream
Details
- Additional structures: Fence - Full, Shed
- Parcel number: 080531095
- Other equipment: Sump Pump
Construction
Type & style
- Home type: SingleFamily
- Property subtype: Single Family Residence
Materials
- Brick, Vinyl Siding
- Foundation: Poured Concrete
- Roof: Asphalt Shingle
Utilities & green energy
- Sewer: Sewer
Community & HOA
Location
- Region: London
Financial & listing details
- Annual tax amount: C$7,158
- Date on market: 7/10/2026
SUTTON GROUP - HODGSON REALTY INC.
SUTTON GROUP - HODGSON REALTY INC.
By pressing Contact Agent, you agree that the real estate professional identified above may call/text you about your search, which may involve use of automated means and pre-recorded/artificial voices. You don't need to consent as a condition of buying any property, goods, or services. Message/data rates may apply. You also agree to our Terms of Use. Zillow does not endorse any real estate professionals. We may share information about your recent and future site activity with your agent to help them understand what you're looking for in a home.
Price history
Price history is unavailable.
Public tax history
Tax history is unavailable.
Climate risks
Neighborhood: Oakridge
Nearby schools
GreatSchools rating
No schools nearby
We couldn't find any schools near this home.
- C$1,199,9004 bd4 ba-- sqft1027 Manchester Rd, London, ON N6H5J1For Sale
- C$999,9993 bd4 ba-- sqft16 Fitzwilliam Blvd, London, ON N6H5H9For Sale
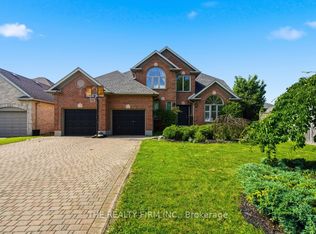
- C$1,399,9004 bd4 ba-- sqft106 Northumberland Rd, London, ON N6H5H5For Sale

- C$849,9003 bd3 ba-- sqft50 Northumberland Rd #65, London, ON N6H5J2For Sale
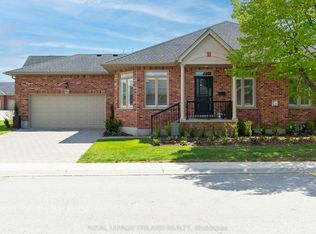
- C$3,3954 bd2 ba2.5k sqft843 Driftwood Rd, London, ON N6H4H9For Rent
- C$799,0004 bd2 ba-- sqft1095 Prince George Rd, London, ON N6H4E2For Sale
- C$819,9004 bd3 ba-- sqft1811 Cherrywood Trl, London, ON N6H0E2For Sale
- C$747,9002 bd2 ba-- sqft1805 Cherrywood Trl N, London, ON N6H0E2For Sale
Similar homes
- C$999,9005 bd4 ba-- sqft1388 Kains Woods Ter, London, ON N6K 4Z7For Sale
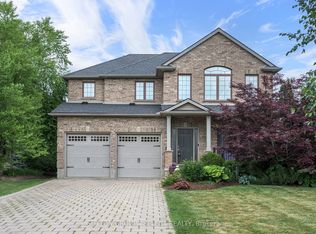 MLS ID #X13530832, SUTTON GROUP - SELECT REALTY. TRREB
 - C$799,0003 bd3 ba-- sqft279 Stephen St, London, ON N6K 2M9For Sale
 MLS ID #X13547734, ROYAL LEPAGE TRILAND REALTY. TRREB
 - C$829,9003 bd3 ba-- sqft2169 Jack Nash Dr, London, ON N6K 5R1For Sale
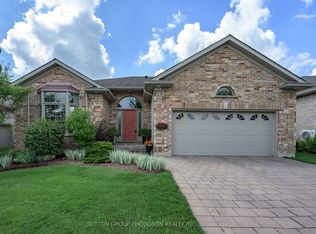 MLS ID #X13544028, SUTTON GROUP - HODGSON REALTY INC.. TRREB
 - C$839,0005 bd4 ba-- sqft1166 Smither Rd, London, ON N6G 5R8For Sale
 MLS ID #X13525060, HOMELIFE LANDMARK REALTY INC.. TRREB
 - C$864,9004 bd3 ba-- sqft25 Havenridge Cres, London, ON N6H 4L5For SaleMLS ID #X13504492, SUTTON GROUP - SELECT REALTY. TRREB
- C$849,9004 bd4 ba-- sqft83 Bracebridge Ct, London, ON N5X 3V2For SaleMLS ID #X13544112, RE/MAX CENTRE CITY REALTY INC.. TRREB
- C$948,8006 bd4 ba-- sqft1411 Sandbar St, London, ON N6G 0V4For SaleMLS ID #X13457950, Century 21 Heritage House Ltd Brokerage. TRREB
- C$1,149,9004 bd4 ba-- sqft38 Dissing Cres, London, ON N6H 5M3For SaleMLS ID #X13456306, RE/MAX ADVANTAGE REALTY LTD.. TRREB
- C$899,9004 bd3 ba-- sqft25 Becher St #104, London, ON N6C 1A4For SaleMLS ID #X13495200, SUTTON GROUP - SELECT REALTY. TRREB
- C$1,039,9005 bd5 ba-- sqft1298 Sandbar St, London, ON N6G 0G7For SaleMLS ID #X13425718, CENTURY 21 FIRST CANADIAN CORP. TRREB
- C$819,9005 bd4 ba-- sqft1082 Oakcrossing Rd, London, ON N6H 0A8For SaleMLS ID #X13490830, INITIA REAL ESTATE (ONTARIO) LTD. TRREB
- C$1,229,9004 bd4 ba-- sqft944 Collins Dr, London, ON N6K 4X6For SaleMLS ID #X13536194, THRIVE REALTY GROUP INC.. TRREB
- C$799,9004 bd3 ba-- sqft90 Glenburnie Cres, London, ON N5X 2A3For SaleMLS ID #X13538606, SUTTON GROUP PREFERRED REALTY INC.. TRREB
- C$899,9995 bd4 ba-- sqft860 Kettleridge St, London, ON N6H 0E7For SaleMLS ID #X13135590, ROYAL LEPAGE TRILAND REALTY. TRREB
- C$1,329,0005 bd4 ba-- sqft2 Havenwood Way, London, ON N6H 5C2For SaleMLS ID #X13524484, RE/MAX CENTRE CITY REALTY INC.. TRREB
- C$989,0004 bd4 ba-- sqft47 Shavian Blvd, London, ON N6G 2P1For SaleMLS ID #X13186262, SUTTON GROUP - SELECT REALTY. TRREB
- C$799,9993 bd2 ba-- sqft3183 Pincombe Dr, London, ON N6L 0B4For SaleMLS ID #X13548164, CENTURY 21 FIRST CANADIAN CORP. TRREB
- C$829,9004 bd4 ba-- sqft1734 Beaverbrook Ave, London, ON N6H 0E4For SaleMLS ID #X13226506, RE/MAX CENTRE CITY REALTY INC.. TRREB
- C$774,9004 bd3 ba-- sqft47 Fairlane Cres, London, ON N6K 3E1For SaleMLS ID #X13475740, SUTTON GROUP - HODGSON REALTY INC.. TRREB
- C$729,9004 bd3 ba-- sqft1287 Nicole Ave, London, ON N5X 4M7For SaleMLS ID #X13534602, CENTURY 21 FIRST CANADIAN CORP. TRREB
- Ontario
- Middlesex County
- London
- N6H 5P8
- Oakridge
- 1134 Manchester Rd
Nearby cities
Nearby neighborhoods
Nearby zip codes
Other London Topics
