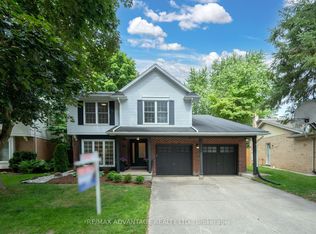
In a highly sought after pocket of London's North end, this timeless two storey is tucked away on a quiet court, nestled amongst stunning executive homes, meandering trails to wooded paths and parks, top-rated schools boasting exceptional academics & wonderful amenities within easy reach. This is where families are raised & lifelong memories are made. Appreciate the handsome curb appeal as you approach. Spacious foyer provides a warm welcome showcasing an impressive curved staircase, open to the second floor, with skylight. Updated vinyl plank flooring throughout ensures durability for easy living. A sun-soaked living room includes updated bay window, with adjacent formal dining room overlooking the private and fully fenced backyard. Refreshed kitchen features crisp white cabinetry, updated quartz countertops & fresh subway tiled backsplash. Breakfast nook offers an easy gathering place for meals on the run, homework, or a morning bite to enjoy before the day gets started, with access to a the backyard and sundeck. A comfortable family room sits just beside, where you'll discover built-in shelving, a wood burning fireplace & updated carpet that begs for cozy nights on the couch with a family movie & a bag of popcorn. Two piece bathroom & mudroom/laundry ensures optimal function, where you'll also find inside entry to a generous double car garage. Second level includes four spacious bedrooms, including a large primary suite with 5PC ensuite, as well as spacious family bathroom. New carpeting throughout is fresh & warm underfoot. Finished lower level offers even more living space, including a rec room, hobby space, full bathroom & plenty of storage. Optimal location includes a quick commute to Western's campus, and just minutes to Masonville Mall and shopping district. Well maintained & even more loved, this executive family home is ready for a new chapter for the family looking for the perfect blend of a premium location, ample living space & move-in ready condition.
Under contract
C$849,900
83 Bracebridge Ct, London, ON N5X 3V2
4beds
4baths
Single Family Residence
Built in ----
0 Square Feet Lot
$-- Zestimate®
C$--/sqft
C$-- HOA
What's special
- 15 days |
- 32 |
- 1 |
Zillow last checked:
Listing updated:
Listed by:
RE/MAX CENTRE CITY REALTY INC.
Source: TRREB,MLS®#: X13544112 Originating MLS®#: London and St. Thomas Association of REALTORS
Originating MLS®#: London and St. Thomas Association of REALTORSFacts & features
Interior
Bedrooms & bathrooms
- Bedrooms: 4
- Bathrooms: 4
Heating
- Forced Air, Wood
Cooling
- Central Air
Features
- Central Vacuum
- Basement: Full
- Has fireplace: Yes
- Fireplace features: Family Room
Interior area
- Living area range: 2000-2500 null
Video & virtual tour
Property
Parking
- Total spaces: 6
- Parking features: Private, Private Double, Garage Door Opener
- Has garage: Yes
Features
- Stories: 2
- Exterior features: Year Round Living
- Pool features: None
- Has view: Yes
- View description: City
Lot
- Size: 0 Square Feet
- Features: Cul de Sac/Dead End, Fenced Yard, Ravine, School, Rectangular Lot
- Topography: Flat
Details
- Parcel number: 080831343
Construction
Type & style
- Home type: SingleFamily
- Property subtype: Single Family Residence
Materials
- Brick
- Foundation: Poured Concrete
- Roof: Asphalt Shingle
Utilities & green energy
- Sewer: Sewer
Community & HOA
Location
- Region: London
Financial & listing details
- Tax assessed value: C$432,000
- Annual tax amount: C$7,242
- Date on market: 7/9/2026
RE/MAX CENTRE CITY REALTY INC.
RE/MAX CENTRE CITY REALTY INC.
By pressing Contact Agent, you agree that the real estate professional identified above may call/text you about your search, which may involve use of automated means and pre-recorded/artificial voices. You don't need to consent as a condition of buying any property, goods, or services. Message/data rates may apply. You also agree to our Terms of Use. Zillow does not endorse any real estate professionals. We may share information about your recent and future site activity with your agent to help them understand what you're looking for in a home.
Price history
Price history is unavailable.
Public tax history
Tax history is unavailable.
Climate risks
Neighborhood: Masonville
Nearby schools
GreatSchools rating
No schools nearby
We couldn't find any schools near this home.
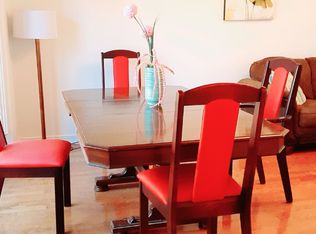
- C$9505 bd3 ba-- sqft5 Lavender Way, London, ON N5X3J2For Rent
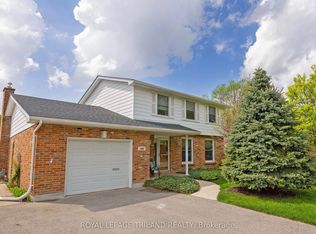
- C$739,9993 bd3 ba-- sqft1402 Hastings Dr, London, ON N5X1B1For Sale
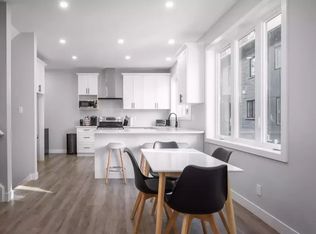
- C$--5 bd5 ba2.2k sqft544 Windermere Rd #1, London, ON N5X2T2Off Market
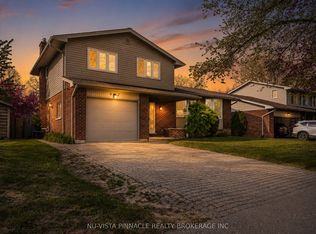
- C$649,9003 bd3 ba-- sqft42 Milford Cres, London, ON N5X1A8For Sale
- C$574,9002 bd2 ba-- sqft1 Milford Cres, London, ON N5X1A7For Sale
- C$699,0003 bd2 ba-- sqft22 Milford Cres, London, ON N5X1A8For Sale
- C$--1 bd1 ba819 sqft655 Windermere Rd #411, London, ON N5X2W8Off Market
- C$--1 bd1 ba-- sqft655 Windermere Rd #SENECA, London, ON N5X2W8Off Market
Similar homes
- C$859,9004 bd4 ba-- sqft12 Spencer Cres, London, ON N5X 2K6For Sale
 MLS ID #X13587484, RE/MAX ADVANTAGE REALTY LTD.. TRREB
 - C$739,0006 bd4 ba-- sqft89 McTaggart Ct, London, ON N5X 3L9For Sale
 MLS ID #X13583706, CENTURY 21 FIRST CANADIAN CORP. TRREB
 - C$829,9004 bd3 ba-- sqft7069 Diane Cres, London, ON N6P 1G2For Sale
 MLS ID #X13582892, CENTURY 21 FIRST CANADIAN CORP. TRREB
 - C$749,9004 bd3 ba-- sqft90 Glenburnie Cres, London, ON N5X 2A3For Sale
 MLS ID #X13538606, SUTTON GROUP PREFERRED REALTY INC.. TRREB
 - C$824,9003 bd4 ba-- sqft46 Garden Walk, London, ON N6J 4W9For SaleMLS ID #X13565084, ROYAL LEPAGE TRILAND REALTY. TRREB
- C$999,0005 bd4 ba-- sqft44 Northcrest Dr, London, ON N5X 3V8For SaleMLS ID #X13478418, RE/MAX ADVANTAGE REALTY LTD.. TRREB
- C$839,0005 bd4 ba-- sqft1166 Smither Rd, London, ON N6G 5R8For SaleMLS ID #X13525060, HOMELIFE LANDMARK REALTY INC.. TRREB
- C$729,9004 bd3 ba-- sqft1287 Nicole Ave, London, ON N5X 4M7For SaleMLS ID #X13534602, CENTURY 21 FIRST CANADIAN CORP. TRREB
- C$749,9004 bd3 ba-- sqft754 Hedgerow Pl, London, ON N5X 4L6For SaleMLS ID #X13515790, RIGHT AT HOME REALTY. TRREB
- C$849,9994 bd4 ba-- sqft67 Bartlett Cres, London, ON N6K 1W3For SaleMLS ID #X13462064, Royal LePage Our Neighbourhood Realty. TRREB
- C$779,9004 bd3 ba-- sqft1080 Viscount Rd, London, ON N6K 1H8For SaleMLS ID #X13573374, CENTURY 21 FIRST CANADIAN CORP. TRREB
- C$739,9004 bd4 ba-- sqft1218 Baird St, London, ON N6H 0G5For SaleMLS ID #X13551476, CENTURY 21 MYPRO REALTY. TRREB
- C$749,0004 bd2 ba-- sqft274 Tamblyn Dr, London, ON N6G 1B8For SaleMLS ID #X13539554, RE/MAX WEST REALTY INC.. TRREB
- C$1,199,9005 bd4 ba-- sqft122 Sunnyside Dr, London, ON N5X 3N4For SaleMLS ID #X13490196, ROYAL LEPAGE REAL ESTATE SERVICES HEAPS ESTRIN TEAM. TRREB
- C$799,9007 bd4 ba-- sqft185 Vancouver St #183, London, ON N5W 4R5For SaleMLS ID #X13596826, SUTTON GROUP - SELECT REALTY. TRREB
- C$799,9003 bd4 ba-- sqft1213 Smither Rd, London, ON N6G 0C2For SaleMLS ID #X13548704, CENTURY 21 FIRST CANADIAN CORP. TRREB
- C$649,7964 bd3 ba-- sqft796 Viscount Rd, London, ON N6J 4A2For SaleMLS ID #X13592966, CENTURY 21 FIRST CANADIAN CORP. TRREB
- C$699,9003 bd3 ba-- sqft27 Bartlett Cres, London, ON N6K 1W3For SaleMLS ID #X13584256, RE/MAX CENTRE CITY REALTY INC.. TRREB
- C$899,9995 bd4 ba-- sqft860 Kettleridge St, London, ON N6H 0E7For SaleMLS ID #X13135590, ROYAL LEPAGE TRILAND REALTY. TRREB
- C$769,0006 bd4 ba-- sqft118 Deer Valley Cres, London, ON N6J 4K8For SaleMLS ID #X13547398, ROYAL LEPAGE TRILAND REALTY. TRREB
