Welcome to prime Stoneybrook, where location and lifestyle come together. This beautifully updated one-floor home is ideally situated within walking distance of Stoneybrook Public School, several parks, and the many amenities that make this one of London's most sought-after neighbourhoods. While many listings claim "pride of ownership," this home truly earns the title. Every detail has been meticulously maintained, from the immaculate gardens to the pristine flooring throughout. All windows have been replaced, providing peace of mind and improved energy efficiency. Major mechanical updates include a high-efficiency furnace (2016) and central air conditioning (2021), both professionally serviced in November 2025.The property offers more space than you might expect, with the lot extending beyond the private courtyard to include the storage shed and side yard, reaching to within just a few feet of the neighbouring driveway. A rare opportunity to own a move-in ready home in one of North London's premier neighbourhoods. Homes like this don't last-be quick!
Under contract
C$574,900
1 Milford Cres, London, ON N5X 1A7
2beds
2baths
Single Family Residence
Built in ----
6,530 Square Feet Lot
$-- Zestimate®
C$--/sqft
C$-- HOA
What's special
Beautifully updated one-floor homeImmaculate gardensPristine flooring throughoutPrivate courtyardStorage shedSide yard
- 4 days |
- 24 |
- 0 |
Zillow last checked:
Listing updated:
Listed by:
ROYAL LEPAGE TRILAND REALTY
Source: TRREB,MLS®#: X13585144 Originating MLS®#: London and St. Thomas Association of REALTORS
Originating MLS®#: London and St. Thomas Association of REALTORSFacts & features
Interior
Bedrooms & bathrooms
- Bedrooms: 2
- Bathrooms: 2
Primary bedroom
- Level: Main
- Dimensions: 4.41 x 3.78
Bedroom
- Level: Main
- Dimensions: 3.96 x 3.42
Dining room
- Level: Main
- Dimensions: 4.03 x 3.04
Family room
- Level: Main
- Dimensions: 5.25 x 3.47
Kitchen
- Level: Main
- Dimensions: 3.78 x 3.04
Living room
- Level: Main
- Dimensions: 5.79 x 3.65
Recreation
- Level: Lower
- Dimensions: 5.79 x 3.65
Heating
- Forced Air, Gas
Cooling
- Central Air
Appliances
- Included: Water Heater Owned
Features
- Primary Bedroom - Main Floor
- Basement: Full,Partially Finished
- Has fireplace: No
Interior area
- Living area range: 1100-1500 null
Property
Parking
- Total spaces: 2
- Parking features: Private
- Has garage: Yes
Features
- Patio & porch: Patio
- Exterior features: Landscaped
- Pool features: None
Lot
- Size: 6,530 Square Feet
- Features: Hospital, Park, Public Transit, Rec./Commun.Centre, River/Stream, School
Details
- Additional structures: Fence - Full, Shed
- Parcel number: 080830903
Construction
Type & style
- Home type: SingleFamily
- Architectural style: Bungalow
- Property subtype: Single Family Residence
Materials
- Aluminum Siding, Brick
- Foundation: Unknown
- Roof: Asphalt Shingle
Utilities & green energy
- Sewer: Sewer
Community & HOA
Location
- Region: London
Financial & listing details
- Annual tax amount: C$4,660
- Date on market: 7/20/2026
ROYAL LEPAGE TRILAND REALTY
ROYAL LEPAGE TRILAND REALTY
By pressing Contact Agent, you agree that the real estate professional identified above may call/text you about your search, which may involve use of automated means and pre-recorded/artificial voices. You don't need to consent as a condition of buying any property, goods, or services. Message/data rates may apply. You also agree to our Terms of Use. Zillow does not endorse any real estate professionals. We may share information about your recent and future site activity with your agent to help them understand what you're looking for in a home.
Price history
Price history is unavailable.
Public tax history
Tax history is unavailable.
Climate risks
Neighborhood: Stoneybrook
Nearby schools
GreatSchools rating
No schools nearby
We couldn't find any schools near this home.
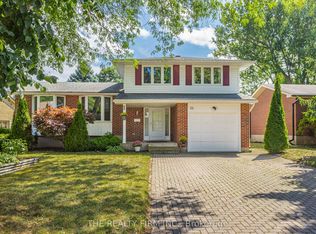
- C$699,0003 bd2 ba-- sqft22 Milford Cres, London, ON N5X1A8For Sale
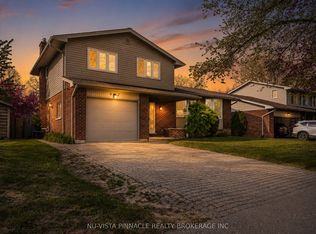
- C$649,9003 bd3 ba-- sqft42 Milford Cres, London, ON N5X1A8For Sale
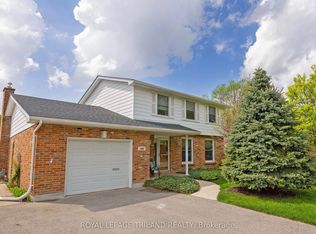
- C$739,9993 bd3 ba-- sqft1402 Hastings Dr, London, ON N5X1B1For Sale
- C$674,9003 bd2 ba-- sqft15 Cumberland Cres, London, ON N5X1B7For Sale

- C$769,9005 bd2 ba-- sqft19 Kendall Ct, London, ON N5X1E4For Sale
- C$699,0004 bd3 ba-- sqft43 Cumberland Cres, London, ON N5X1B7For Sale
- C$4,8004 bd2 ba2.1k sqft8 Meridene Cres E, London, ON N5X1G5For Rent
- C$750,0004 bd3 ba-- sqft44 Spencer Cres, London, ON N5X2K6For Sale
Similar homes
- C$669,9003 bd2 ba-- sqft1463 Glenora Dr, London, ON N5X 1V3For Sale
 MLS ID #X13603276, ROYAL LEPAGE TRILAND REALTY. TRREB
 - C$679,9004 bd2 ba-- sqft670 Glengyle Cres, London, ON N5X 1X7For Sale
 MLS ID #X13584020, RIGHT AT HOME REALTY. TRREB
 - C$674,9003 bd2 ba-- sqft15 Cumberland Cres, London, ON N5X 1B7For SaleMLS ID #X13520820, ROYAL LEPAGE FLOWER CITY REALTY. TRREB
- C$859,9004 bd4 ba-- sqft12 Spencer Cres, London, ON N5X 2K6For Sale
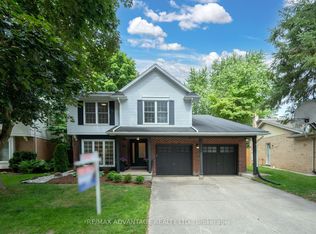 MLS ID #X13587484, RE/MAX ADVANTAGE REALTY LTD.. TRREB
 - C$565,9002 bd2 ba-- sqft716 Monsarrat Ave, London, ON N5Y 4M9For SaleMLS ID #X13458058, SUTTON GROUP - SELECT REALTY. TRREB
- C$699,9005 bd2 ba-- sqft1047 Patricia St, London, ON N6A 3V3For SaleMLS ID #X13601016, BLUE FOREST REALTY INC.. TRREB
- C$530,0003 bd4 ba-- sqft2235 Blackwater Rd #6, London, ON N5X 0L8For SaleMLS ID #X13602022, CENTURY 21 FIRST CANADIAN CORP. TRREB
- C$699,0004 bd3 ba-- sqft43 Cumberland Cres, London, ON N5X 1B7For SaleMLS ID #X13501152, LIMELIGHT REALTY INC.. TRREB
- C$739,9993 bd3 ba-- sqft1402 Hastings Dr, London, ON N5X 1B1For SaleMLS ID #X13534194, ROYAL LEPAGE TRILAND REALTY. TRREB
- C$499,9002 bd3 ba-- sqft1500 Richmond St #104, London, ON N6G 4T6For SaleMLS ID #X13598420, RE/MAX CENTRE CITY REALTY INC.. TRREB
- C$597,0004 bd2 ba-- sqft215 Bernard Ave, London, ON N6A 2M9For SaleMLS ID #X13494912, CENTURY 21 FIRST CANADIAN CORP. TRREB
- C$539,0003 bd4 ba-- sqft1010 Fanshawe Park Rd E #31, London, ON N5X 0K9For SaleMLS ID #X13582284, INITIA REAL ESTATE (ONTARIO) LTD. TRREB
- C$699,0003 bd2 ba-- sqft22 Milford Cres, London, ON N5X 1A8For SaleMLS ID #X12853540, THE REALTY FIRM INC.. TRREB
- C$546,0003 bd2 ba-- sqft59 Pennybrook Cres #36, London, ON N5X 4C3For SaleMLS ID #X13575258, HOMELIFE LANDMARK REALTY INC.. TRREB
- C$589,9002 bd3 ba-- sqft1755 Louise Blvd #7, London, ON N6G 5G4For SaleMLS ID #X13576022, ROYAL LEPAGE TRILAND PREMIER BROKERAGE. TRREB
- C$579,0002 bd3 ba-- sqftWyndham Gate, London, ON N6G 4T6For SaleMLS ID #X13552250, CENTURY 21 FIRST CANADIAN CORP. TRREB
- C$699,5002 bd2 ba-- sqft1221 Glenora Dr, London, ON N5X 2P6For SaleMLS ID #X13555794, ROYAL LEPAGE TRILAND REALTY. TRREB
- C$619,5004 bd3 ba-- sqft534 Blackwater Pl, London, ON N5X 4J4For SaleMLS ID #X13249130, COLDWELL BANKER DREAM CITY REALTY. TRREB
- C$649,0003 bd2 ba-- sqft15 Bybrook Ct, London, ON N5X 3A5For SaleMLS ID #X13154032, CENTURY 21 FIRST CANADIAN CORP. TRREB
- C$614,8003 bd2 ba-- sqft832 Marigold St, London, ON N5X 4G7For SaleMLS ID #X13248532, SUTTON GROUP - SELECT REALTY. TRREB
