This beautifully maintained 3-bedroom+3-full bath townhouse offers the perfect balance of spacious living and low-maintenance condo ownership. The bright, open-concept main floor is designed for everyday living and entertaining, featuring a stylish kitchen with a centre island, granite countertops, stainless appliances, abundant cabinetry with soft-close drawers, and a seamless flow into the dining and living areas. Garden doors open to a private back deck with a privacy screen-an ideal retreat for morning coffee, summer barbecues, or quiet evenings outdoors. The second level features the convenience of an upper-floor laundry room and a spacious primary suite complete with double closets and a private ensuite showcasing a tiled shower. The upper level offers two additional generously sized bedrooms and a full bathroom, providing flexible space for family, guests, or a home office. The bright raised lower level, enhanced by large windows, was renovated in 2024 and offers a welcoming recreation room, and a full bathroom. Ideally located in a sought-after neighborhood, you'll enjoy easy access to public transit, shopping, Western University, Fanshawe College, schools, parks, and a wide array of everyday amenities. Move-in ready and thoughtfully updated, this exceptional home is ready for you to enjoy.
For sale
C$539,000
1010 Fanshawe Park Rd E #31, London, ON N5X 0K9
3beds
4baths
Townhouse
Built in ----
-- sqft lot
$-- Zestimate®
C$--/sqft
C$284/mo HOA
What's special
Bright open-concept main floorGranite countertopsStainless appliancesPrivate back deckUpper-floor laundry roomSpacious primary suiteDouble closets
- 1 day |
- 10 |
- 0 |
Zillow last checked:
Listing updated:
Listed by:
INITIA REAL ESTATE (ONTARIO) LTD
Source: TRREB,MLS®#: X13582284 Originating MLS®#: London and St. Thomas Association of REALTORS
Originating MLS®#: London and St. Thomas Association of REALTORSFacts & features
Interior
Bedrooms & bathrooms
- Bedrooms: 3
- Bathrooms: 4
Primary bedroom
- Level: Third
- Dimensions: 5.38 x 4.08
Bedroom
- Level: Upper
- Dimensions: 3.53 x 2.92
Bedroom 2
- Level: Third
- Dimensions: 3.7 x 2.89
Family room
- Level: Basement
- Dimensions: 5.68 x 5.25
Laundry
- Level: Third
- Dimensions: 1.72 x 0.99
Other
- Level: Second
- Dimensions: 4.26 x 5.13
Heating
- Forced Air, Gas
Cooling
- Central Air
Appliances
- Laundry: In Hall
Features
- Basement: Full,Finished
- Has fireplace: No
Interior area
- Living area range: 1200-1399 null
Property
Parking
- Total spaces: 3
- Parking features: Garage
- Has garage: Yes
Features
- Stories: 2
Details
- Parcel number: 094140073
- Other equipment: Air Exchanger
Construction
Type & style
- Home type: Townhouse
- Property subtype: Townhouse
Materials
- Vinyl Siding, Brick Veneer
Community & HOA
HOA
- Services included: Building Insurance Included, Common Elements Included, Parking Included
- HOA fee: C$284 monthly
- HOA name: MSC
Location
- Region: London
Financial & listing details
- Annual tax amount: C$4,174
- Date on market: 7/20/2026
INITIA REAL ESTATE (ONTARIO) LTD
INITIA REAL ESTATE (ONTARIO) LTD
By pressing Contact Agent, you agree that the real estate professional identified above may call/text you about your search, which may involve use of automated means and pre-recorded/artificial voices. You don't need to consent as a condition of buying any property, goods, or services. Message/data rates may apply. You also agree to our Terms of Use. Zillow does not endorse any real estate professionals. We may share information about your recent and future site activity with your agent to help them understand what you're looking for in a home.
Price history
Price history is unavailable.
Public tax history
Tax history is unavailable.
Climate risks
Neighborhood: Stoney Creek
Nearby schools
GreatSchools rating
No schools nearby
We couldn't find any schools near this home.
- C$624,9003 bd3 ba-- sqft639 Dunboyne Cres, London, ON N5X1X9For Sale

- C$749,0004 bd2 ba-- sqft22 Stoneycreek Cres, London, ON N5X3X4For Sale

- C$684,9004 bd2 ba-- sqft2 Stoneycreek Cres, London, ON N5X3X4For Sale
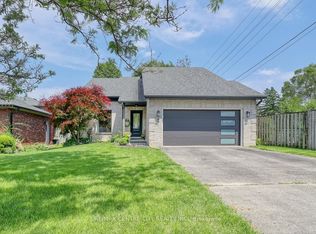
- C$679,9004 bd2 ba-- sqft670 Glengyle Cres, London, ON N5X1X7For Sale

- C$1,945-- bd1 ba-- sqft1405 Stackhouse Ave #610, London, ON N5X0P6For Rent
- C$2,2951 bd1 ba-- sqft1405 Stackhouse Ave #602, London, ON N5X0P6For Rent
- C$749,9004 bd4 ba-- sqft1579 Devos Dr, London, ON N5X4K8For Sale
- C$2,6993 bd3 ba-- sqft1208 Fanshawe Park Rd E UNIT 3, London, ON N5X3Z8For Rent
Similar homes
- C$474,0003 bd2 ba-- sqft155 Killarney Rd #5, London, ON N5X 3X8For Sale
 MLS ID #X13585766, ROYAL LEPAGE TRILAND PREMIER BROKERAGE. TRREB
 - C$489,0003 bd3 ba-- sqft177 Edgevalley Rd #16, London, ON N5V 0C5For Sale
 MLS ID #X13571326, Royal LePage Real Estate Associates. TRREB
 - C$546,0003 bd2 ba-- sqft59 Pennybrook Cres #36, London, ON N5X 4C3For Sale
 MLS ID #X13575258, HOMELIFE LANDMARK REALTY INC.. TRREB
 - C$519,0003 bd4 ba-- sqft177 Edgevalley Rd #39, London, ON N5V 0C5For Sale
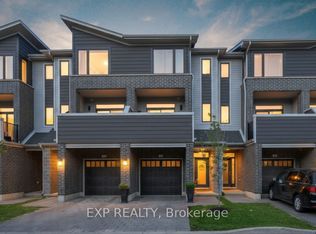 MLS ID #X13562032, EXP REALTY. TRREB
 - C$474,9002 bd2 ba-- sqft99 Edgevalley Rd #43, London, ON N5Y 5N1For SaleMLS ID #X13578010, SUTTON GROUP - SELECT REALTY. TRREB
- C$679,9004 bd2 ba-- sqft670 Glengyle Cres, London, ON N5X 1X7For SaleMLS ID #X13584020, RIGHT AT HOME REALTY. TRREB
- C$549,9002 bd3 ba-- sqft1853 Blackwater Rd #9, London, ON N5X 4R9For SaleMLS ID #X13549588, CENTURY 21 FIRST CANADIAN CORP.. TRREB
- C$539,9003 bd3 ba-- sqft807 Kleinburg Dr #9, London, ON N5X 0N6For SaleMLS ID #X13441212, CENTURY 21 FIRST CANADIAN CORP. TRREB
- C$564,9003 bd3 ba-- sqft1434 Blackwell Blvd #6, London, ON N5X 0L7For SaleMLS ID #X13415816, CENTURY 21 FIRST CANADIAN CORP. TRREB
- C$574,9002 bd2 ba-- sqft1 Milford Cres, London, ON N5X 1A7For SaleMLS ID #X13585144, ROYAL LEPAGE TRILAND REALTY. TRREB
- C$555,6103 bd3 ba-- sqft600 Guiness Way #26, London, ON N5X 0N4For SaleMLS ID #X13485328, CENTURY 21 FIRST CANADIAN CORP. TRREB
- C$549,0003 bd4 ba-- sqft2235 Blackwater Rd #66, London, ON N5X 0L8For SaleMLS ID #X12981014, EXP REALTY. TRREB
- C$599,9003 bd3 ba-- sqft1199 Blackwell Blvd, London, ON N5X 0N7For SaleMLS ID #X13126214, ROYAL LEPAGE TRILAND REALTY. TRREB
- C$559,9003 bd3 ba-- sqft600 Guiness Way #29, London, ON N5X 0N4For SaleMLS ID #X13417298, SUTTON GROUP - SELECT REALTY. TRREB
- C$514,9003 bd3 ba-- sqft600 Guiness Way #30, London, ON N5X 0N4For SaleMLS ID #X13419640, SUTTON GROUP PREFERRED REALTY INC.. TRREB
- C$571,9003 bd3 ba-- sqftRIVER TRAIL GATE, London, ON N5X 0K3For SaleMLS ID #X13425752, RIGHT AT HOME REALTY. TRREB
- C$424,9003 bd3 ba-- sqft742 Fanshawe Park Rd E #41, London, ON N5X 2B9For SaleMLS ID #X13560578, BLUE FOREST REALTY INC.. TRREB
- C$739,0006 bd4 ba-- sqft89 McTaggart Ct, London, ON N5X 3L9For SaleMLS ID #X13583706, CENTURY 21 FIRST CANADIAN CORP. TRREB
- C$469,0003 bd3 ba-- sqft780 Fanshawe Park Rd E #18, London, ON N5X 1L5For SaleMLS ID #X13144828, NU-VISTA PINNACLE REALTY BROKERAGE INC. TRREB
- C$549,0003 bd2 ba-- sqft384 Regal Dr, London, ON N5Y 1J7For SaleMLS ID #X13469526, RIGHT AT HOME REALTY. TRREB
