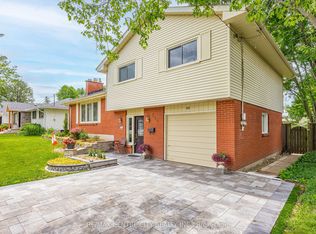
Exceptional Opportunity Just Steps From Western University! Whether You're An Investor, Parent Looking To Invest While Your Student Attends University, Or A Buyer Seeking A Home With Excellent Income Potential, This Beautifully Maintained Property Offers Outstanding Flexibility. Featuring Two Self-Contained Living Spaces, Each With 2 Bedrooms And 1 Bathroom, This Turnkey Home Provides Multiple Options For Owner Occupancy Or Investment. Currently Generating Approximately $900 Per Bedroom (Utilities Included), With Existing Tenants In Place Until April 2027, It Offers Immediate Income And Future Flexibility. Beautifully Updated Throughout With Carpet-Free Flooring In The Main Unit, Modern Kitchens Featuring Quartz Countertops, And Large Windows That Fill The Home With Natural Light. All High-Quality Furnishings Are Included, Making This A True Turnkey Opportunity. Outside, Enjoy A Fully Fenced Backyard Complete With A Spacious Deck, Top Of The Line Cedar Log Storage Shed, And A Double-Car Garage. Situated On A Desirable Corner Lot With No Sidewalk To Maintain, And Just Minutes To Western University, Transit, Shopping, Restaurants, And Everyday Amenities, This Is A Rare Opportunity To Own A Move-In-Ready Property In One London's Most Sought-After Rental Locations. 3 Units Are Currently Rented, With The Owner Using The 4th. Other Room Could Also Be Rented For $900+.
For sale
C$749,000
274 Tamblyn Dr, London, ON N6G 1B8
4beds
2baths
Single Family Residence
Built in ----
1,352 Square Feet Lot
$-- Zestimate®
C$--/sqft
C$-- HOA
What's special
Two self-contained living spacesFully fenced backyardSpacious deckDouble-car garage
- 34 days |
- 24 |
- 1 |
Zillow last checked:
Listing updated:
Listed by:
RE/MAX WEST REALTY INC.
Source: TRREB,MLS®#: X13539554 Originating MLS®#: Toronto Regional Real Estate Board
Originating MLS®#: Toronto Regional Real Estate BoardFacts & features
Interior
Bedrooms & bathrooms
- Bedrooms: 4
- Bathrooms: 2
Bedroom
- Level: Main
- Dimensions: 3.43 x 2.9
Bedroom
- Level: Lower
- Dimensions: 3.1 x 2.41
Bedroom
- Level: Lower
- Dimensions: 3.81 x 2.84
Bedroom
- Level: Main
- Dimensions: 6.15 x 3.86
Dining room
- Level: Main
- Dimensions: 2.54 x 1.93
Kitchen
- Level: Lower
- Dimensions: 3.84 x 2.54
Kitchen
- Level: Main
- Dimensions: 3.68 x 2.79
Living room
- Level: Main
- Dimensions: 4.95 x 4.17
Living room
- Level: Lower
- Dimensions: 3.81 x 2.9
Heating
- Forced Air, Gas
Cooling
- Central Air
Appliances
- Included: Instant Hot Water
Features
- In-Law Suite, Primary Bedroom - Main Floor
- Basement: Apartment,Separate Entrance,Finished
- Has fireplace: Yes
- Fireplace features: Wood Burning
Interior area
- Living area range: 700-1100 null
Property
Parking
- Total spaces: 6
- Parking features: Private Double, Garage Door Opener
- Has garage: Yes
Features
- Pool features: None
Lot
- Size: 1,352 Square Feet
- Features: Fenced Yard, Hospital, Library, Place Of Worship, Public Transit, School, Irregular Lot
Details
- Additional structures: Fence - Full, Shed
- Parcel number: 080730802
Construction
Type & style
- Home type: SingleFamily
- Architectural style: Bungalow
- Property subtype: Single Family Residence
Materials
- Brick, Stucco (Plaster)
- Foundation: Unknown
- Roof: Asphalt Shingle
Utilities & green energy
- Sewer: Sewer
Community & HOA
Community
- Security: Carbon Monoxide Detector(s), Other, Smoke Detector(s)
Location
- Region: London
Financial & listing details
- Annual tax amount: C$5,112
- Date on market: 7/8/2026
Price history
Price history is unavailable.
Public tax history
Tax history is unavailable.
Climate risks
Neighborhood: Medway
Nearby schools
GreatSchools rating
No schools nearby
We couldn't find any schools near this home.
- C$--5 bd2 ba2.5k sqft443 Coombs Ave, London, ON N6G1J6Off Market
- C$--5 bd2 ba600 sqft443 Coombs Ave #443, London, ON N6G1J6Off Market
- C$--5 bd2 ba-- sqft22 Edgar Dr, London, ON N6G1K1Off Market
- C$--5 bd5 ba-- sqft44 Ford Cres, London, ON N6G1H9Off Market

- C$5,0005 bd5 ba-- sqft44 Ford Cres #44, London, ON N6G1H9For Rent
- C$699,9006 bd2 ba-- sqft478 Coombs Ave, London, ON N6G1J7For Sale
- C$659,9003 bd2 ba-- sqft176 Chepstow Close, London, ON N6G3S2For Sale
- C$689,9004 bd2 ba-- sqft43 Walmer Gdns, London, ON N6G4H5For Sale
Similar homes
- C$749,9006 bd4 ba-- sqft123 Chesham Ave, London, ON N6G 3V2For Sale
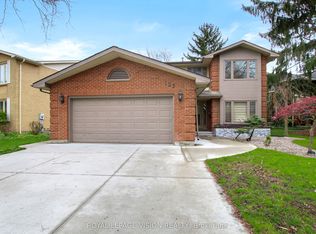 MLS ID #X13636402, ROYAL LEPAGE VISION REALTY. TRREB
 - C$729,9004 bd2 ba-- sqft665 Kildare Rd, London, ON N6H 3J1For Sale
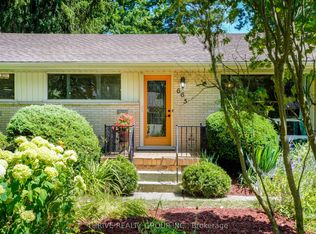 MLS ID #X13623868, THRIVE REALTY GROUP INC.. TRREB
 - C$789,0003 bd2 ba-- sqft85 Bloomfield Dr, London, ON N6G 1P4For Sale
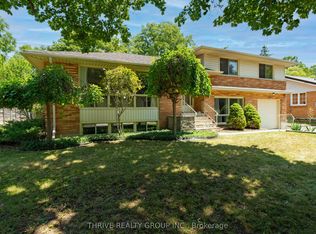 MLS ID #X13611538, THRIVE REALTY GROUP INC.. TRREB
 - C$699,9004 bd2 ba-- sqft580 Salway St, London, ON N6H 3P8For Sale
 MLS ID #X13465110, RE/MAX CENTRE CITY REALTY INC.. TRREB
 - C$724,9004 bd3 ba-- sqft90 Glenburnie Cres, London, ON N5X 2A3For SaleMLS ID #X13627874, SUTTON GROUP PREFERRED REALTY INC.. TRREB
- C$699,9005 bd2 ba-- sqft1047 Patricia St, London, ON N6A 3V3For SaleMLS ID #X13601016, BLUE FOREST REALTY INC.. TRREB
- C$699,9995 bd4 ba-- sqft305 Andover Dr, London, ON N6J 4S7For SaleMLS ID #X13634320, CENTURY 21 FIRST CANADIAN CORP. TRREB
- C$639,9004 bd2 ba-- sqft65 Gablewood Cres, London, ON N6G 2Z8For SaleMLS ID #X13641516, KELLER WILLIAMS LIFESTYLES. TRREB
- C$779,9995 bd3 ba-- sqft159 Montebello Dr, London, ON N5W 1S1For SaleMLS ID #X13535068, HOMELIFE/MIRACLE REALTY LTD. TRREB
- C$699,9003 bd3 ba-- sqft27 Bartlett Cres, London, ON N6K 1W3For SaleMLS ID #X13584256, RE/MAX CENTRE CITY REALTY INC.. TRREB
- C$669,9994 bd3 ba-- sqft377 Griffith St, London, ON N6K 2S1For SaleMLS ID #X13536406, HOMELIFE/VISION REALTY INC.. TRREB
- C$599,9003 bd2 ba-- sqft1111 Aldersbrook Rd, London, ON N6G 2X2For SaleMLS ID #X13640036, INITIA REAL ESTATE (ONTARIO) LTD. TRREB
- C$719,9003 bd4 ba-- sqft1127 Foxhunt Rd, London, ON N6G 0C3For SaleMLS ID #X13440990, KELLER WILLIAMS LIFESTYLES. TRREB
- C$649,7964 bd3 ba-- sqft796 Viscount Rd, London, ON N6J 4A2For SaleMLS ID #X13592966, CENTURY 21 FIRST CANADIAN CORP. TRREB
- C$599,9004 bd2 ba-- sqft1588 Aldersbrook Rd, London, ON N6G 2Z3For SaleMLS ID #X13635854, RE/MAX GOLD REALTY INC.. TRREB
- C$619,0004 bd2 ba-- sqft68 Downing Cres, London, ON N6C 3C8For SaleMLS ID #X13651022, RIGHT AT HOME REALTY. TRREB
- C$660,0004 bd2 ba-- sqft436 Base Line Rd E, London, ON N6C 2P6For SaleMLS ID #X13633104, BLUE FOREST REALTY INC.. TRREB
- C$959,9004 bd3 ba-- sqft196 Wychwood Park, London, ON N6G 1R9For SaleMLS ID #X13610932, REAL BROKER ONTARIO LTD. TRREB
- C$--4 bd3 ba-- sqft298 Middleton Ave, London, ON N6L 0E9Off Market
- C$679,9004 bd2 ba-- sqft670 Glengyle Cres, London, ON N5X 1X7For SaleMLS ID #X13584020, RIGHT AT HOME REALTY. TRREB
