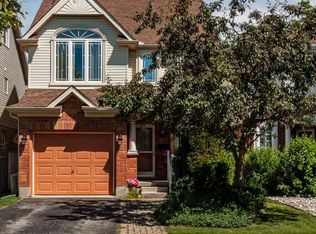
Ideal house investment in the heart of Chesham Estates on a quiet tree-lined road featuring 3 bedrooms, 2 full bathrooms, fully equipped kitchen with patio doors that open to a deck overlooking a fenced backyard , formal living & additional dining area with a corner fireplace, & a 3pc bathroom on main. Finished walkout basement has a large family room with a corner fireplace, bar area, and patio doors leading out to thebackyardperfect for outdoor entertainment & enjoyment. Steps from bus station just a short commute UWO & Chesham Park with basketballcourt, ninja warrior course, and soccer field. Within walking distance to the top-rated University Heights elementary school. Ideal for students orprofessionals. Ffurnace (2019), A/C (2020), Shingles (2020).
For sale
C$659,900
176 Chepstow Close, London, ON N6G 3S2
3beds
2baths
Single Family Residence
Built in ----
5,500 Square Feet Lot
$-- Zestimate®
C$--/sqft
C$-- HOA
What's special
- 85 days |
- 23 |
- 0 |
Zillow last checked:
Listing updated:
Listed by:
INITIA REAL ESTATE (ONTARIO) LTD
Source: TRREB,MLS®#: X13233468 Originating MLS®#: London and St. Thomas Association of REALTORS
Originating MLS®#: London and St. Thomas Association of REALTORSFacts & features
Interior
Bedrooms & bathrooms
- Bedrooms: 3
- Bathrooms: 2
Primary bedroom
- Level: Second
- Dimensions: 4.09 x 3.33
Bedroom
- Level: Second
- Dimensions: 3.53 x 2.82
Bedroom
- Level: Second
- Dimensions: 3.2 x 2.77
Dining room
- Level: Main
- Dimensions: 2.69 x 2.67
Living room
- Level: Main
- Dimensions: 6.15 x 3.15
Recreation
- Level: Basement
- Dimensions: 5.56 x 4.7
Heating
- Forced Air, Gas
Cooling
- Central Air
Features
- None
- Basement: Finished with Walk-Out
- Has fireplace: Yes
Interior area
- Living area range: 1100-1500 null
Property
Parking
- Total spaces: 4
- Parking features: Private Double
- Has garage: Yes
Features
- Stories: 2
- Pool features: None
Lot
- Size: 5,500 Square Feet
Details
- Parcel number: 080730601
Construction
Type & style
- Home type: SingleFamily
- Property subtype: Single Family Residence
Materials
- Brick
- Foundation: Poured Concrete
- Roof: Shingle
Utilities & green energy
- Sewer: Sewer
Community & HOA
Location
- Region: London
Financial & listing details
- Annual tax amount: C$4,828
- Date on market: 6/3/2026
Price history
Price history is unavailable.
Public tax history
Tax history is unavailable.
Climate risks
Neighborhood: Medway
Nearby schools
GreatSchools rating
No schools nearby
We couldn't find any schools near this home.
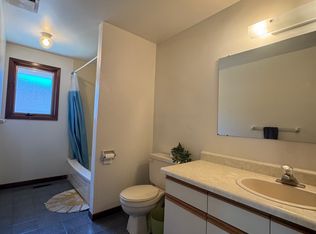
- C$--5 bd-- ba3k sqft23 Walmer Gdns, London, ON N6G4H4Off Market
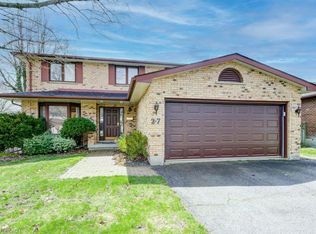
- C$849,9004 bd4 ba2.1k sqft27 Walmer Gdns, London, ON N6G4H4For Sale
- C$689,9004 bd2 ba-- sqft43 Walmer Gdns, London, ON N6G4H5For Sale

- C$--6 bd4 ba3.1k sqft208 Castlegrove Blvd, London, ON N6G3T1Off Market
- C$789,9005 bd4 ba-- sqft264 Suffolk Pl, London, ON N6G3S4For Sale
- C$2,7505 bd3 ba-- sqft67 Walmer Gdns, London, ON N6G4H5For Rent
- C$--5 bd2 ba-- sqft22 Edgar Dr, London, ON N6G1K1Off Market
- C$595,0003 bd3 ba-- sqft159 Walmer Gdns, London, ON N6G4H3For Sale
Similar homes
- C$642,0003 bd3 ba-- sqft114 Meadowridge Rd, London, ON N6H 5N6For Sale
 MLS ID #X13711326, CENTURY 21 FIRST CANADIAN CORP. TRREB
 - C$639,9003 bd2 ba-- sqft648 Westwood Dr, London, ON N6K 1A7For Sale
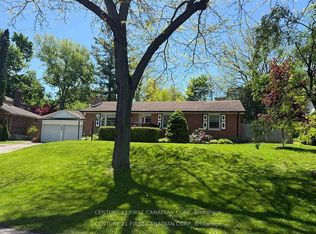 MLS ID #X13714720, CENTURY 21 FIRST CANADIAN CORP. TRREB
 - C$699,9005 bd3 ba-- sqft2 Ruskin Ct, London, ON N6G 1S8For Sale
 MLS ID #X13220854, SUTTON GROUP PREFERRED REALTY INC.. TRREB
 - C$619,9003 bd3 ba-- sqft907 Blacksmith St, London, ON N6H 5R5For Sale
 MLS ID #X13682586, SUTTON GROUP PREFERRED REALTY INC.. TRREB
 - C$649,9003 bd3 ba-- sqft122 Barrydale Cres, London, ON N6G 2X6For SaleMLS ID #X13071088, RE/MAX ADVANTAGE REALTY LTD.. TRREB
- C$629,9004 bd2 ba-- sqft74 Winding Way Cres, London, ON N6G 3G2For SaleMLS ID #X13666124, CENTURY 21 FIRST CANADIAN CORP. TRREB
- C$644,0003 bd2 ba-- sqft91 Biscay Rd, London, ON N6H 3K8For SaleMLS ID #X13053756, CENTURY 21 FIRST CANADIAN CORP. TRREB
- C$689,9003 bd3 ba-- sqft178 McMahen St, London, ON N5Y 0A2For SaleMLS ID #X13682900, RE/MAX CENTRE CITY REALTY INC.. TRREB
- C$674,9004 bd3 ba-- sqft126 Meadowridge Rd, London, ON N6H 5N6For SaleMLS ID #X13652180, RIGHT AT HOME REALTY. TRREB
- C$625,0003 bd2 ba-- sqft1662 Attawandaron Rd, London, ON N6G 3M6For SaleMLS ID #X13511640, ROYAL LEPAGE TRILAND REALTY. TRREB
- C$659,9003 bd3 ba-- sqft286 Highview Cres, London, ON N6J 4E3For SaleMLS ID #X13499402, SUTTON GROUP - SELECT REALTY. TRREB
- C$699,9004 bd2 ba-- sqft580 Salway St, London, ON N6H 3P8For SaleMLS ID #X13465110, RE/MAX CENTRE CITY REALTY INC.. TRREB
- C$665,0006 bd2 ba-- sqft674 Chiddington Ave, London, ON N6C 2W7For SaleMLS ID #X13618076, CENTURY 21 ROYALTORS REALTY INC.. TRREB
- C$675,0004 bd2 ba-- sqft1761 Devos Dr, London, ON N5X 4H9For SaleMLS ID #X13123134, CENTURY 21 FIRST CANADIAN CORP. TRREB
- C$549,9003 bd2 ba-- sqft58 Centre Cres N, London, ON N6J 2Z6For SaleMLS ID #X13693212, CENTURY 21 FIRST CANADIAN CORP. TRREB
- C$408,8003 bd2 ba-- sqft1769 Aldersbrook Rd, London, ON N6G 3E2For SaleMLS ID #X13720300, ROYAL LEPAGE TRILAND REALTY. TRREB
- C$549,9003 bd2 ba-- sqft1031 Eagle Dr, London, ON N5Z 3H4For SaleMLS ID #X13712702, RE/MAX ADVANTAGE REALTY LTD.. TRREB
- C$639,9003 bd3 ba-- sqft255 Deveron Cres, London, ON N5Z 4N2For SaleMLS ID #X13638370, CENTURY 21 FIRST CANADIAN CORP. TRREB
- C$719,9003 bd4 ba-- sqft1190 Silverfox Dr, London, ON N6G 0C8For SaleMLS ID #X13625344, SUTTON GROUP PREFERRED REALTY INC.. TRREB
- C$749,9004 bd3 ba-- sqft10 Runnymede Cres, London, ON N6G 1Z8For SaleMLS ID #X13168716, RE/MAX CENTRE CITY REALTY INC.. TRREB
