Impressive 2250 Above Grade All Brick 2 storey home plus Finished Lower Level with FULL WALKOUT, walking distance to Western University, great elementary/high schools and neighbourhood parks! On a Quiet Court lot with lovely landscaping, 2 decks and a private backyard. 4+1 bedrooms and 4 bathrooms which include upper main bath, primary ensuite, main floor powder room and a 2 piece in the lower level. There is a rough-in for an additional full 3-4 piece bathroom in the lower level as well. Large open foyer, gorgeous natural hardwood floors in living/dining/family rooms (walnut) on main level and oak flooring in all 4 upper bedrooms and upper hall. All windows including 2 large bay windows and both sliding doors replaced (except for 2 windows in the basement and 1 window in the garage). Large open foyer and generous sized bedrooms and closets throughout! Two attractive fireplaces - Wood Burning in main floor family room and a Gas fireplace in the basement family room. Lower level features a wet-bar counter and lots of potential for a 2nd bedroom and kitchen. High Efficiency Furnace and Central Air 2015. Spacious Double Garage and Convenient Main Floor Laundry/Mud Room. An HRV unit was also added as an upgrade. This beautiful family home is close to all of the wonderful amenities in northwest London which include everything from The Aquatic Centre to Costco. You won't want to miss it!
For sale
C$789,900
264 Suffolk Pl, London, ON N6G 3S4
5beds
4baths
Single Family Residence
Built in ----
5,250 Square Feet Lot
$-- Zestimate®
C$--/sqft
C$-- HOA
What's special
Quiet court lotLovely landscapingPrivate backyardLarge open foyerBoth sliding doors replacedSpacious double garage
- 1 day |
- 13 |
- 1 |
Zillow last checked:
Listing updated:
Listed by:
RE/MAX ADVANTAGE REALTY LTD.
Source: TRREB,MLS®#: X13650712 Originating MLS®#: London and St. Thomas Association of REALTORS
Originating MLS®#: London and St. Thomas Association of REALTORSFacts & features
Interior
Bedrooms & bathrooms
- Bedrooms: 5
- Bathrooms: 4
Primary bedroom
- Level: Second
- Dimensions: 16.8x11.
Bedroom
- Level: Second
- Dimensions: 11.10x11.6
Bedroom
- Level: Second
- Dimensions: 13.4x11.8
Bedroom
- Level: Lower
- Dimensions: 28.10x11.6
Bedroom
- Level: Second
- Dimensions: 14.8x12.
Bathroom
- Level: Second
Bathroom
- Level: Lower
Bathroom
- Level: Main
Other
- Level: Main
Breakfast
- Level: Main
- Dimensions: 3.96 x 3.51
Dining room
- Level: Main
- Dimensions: 11.6x11.6
Family room
- Features: Fireplace
- Level: Main
- Dimensions: 18.x11.6
Family room
- Features: Fireplace
- Level: Lower
- Dimensions: 13.x11.8
Family room
- Level: Lower
- Dimensions: 22.x11.8
Foyer
- Level: Main
- Dimensions: 3.44 x 3.19
Game room
- Level: Lower
- Dimensions: 3.44 x 3.04
Kitchen
- Level: Main
- Dimensions: 21.x11.6
Laundry
- Level: Main
- Dimensions: 2.28 x 1.77
Living room
- Level: Main
- Dimensions: 18.x11.6
Other
- Level: Lower
- Dimensions: 3.39 x 3.38
Utility room
- Level: Lower
- Dimensions: 3.69 x 3.42
Heating
- Forced Air, Gas
Cooling
- Central Air
Appliances
- Included: Built-In Oven
Features
- In-Law Capability
- Basement: Finished,Full,Walk-Out Access
- Has fireplace: Yes
Interior area
- Living area range: 2000-2500 null
Property
Parking
- Total spaces: 6
- Parking features: Private Double, Garage Door Opener
- Has garage: Yes
Features
- Stories: 2
- Patio & porch: Deck
- Exterior features: Privacy
- Pool features: None
- Waterfront features: None
Lot
- Size: 5,250 Square Feet
- Features: Hospital, Library, Park, Public Transit
Details
- Parcel number: 080730470
Construction
Type & style
- Home type: SingleFamily
- Property subtype: Single Family Residence
Materials
- Brick
- Foundation: Poured Concrete
- Roof: Shingle
Utilities & green energy
- Sewer: Sewer
Community & HOA
Location
- Region: London
Financial & listing details
- Annual tax amount: C$6,493
- Date on market: 8/7/2026
R
RE/MAX ADVANTAGE REALTY LTD.
By pressing Contact Agent, you agree that the real estate professional identified above may call/text you about your search, which may involve use of automated means and pre-recorded/artificial voices. You don't need to consent as a condition of buying any property, goods, or services. Message/data rates may apply. You also agree to our Terms of Use. Zillow does not endorse any real estate professionals. We may share information about your recent and future site activity with your agent to help them understand what you're looking for in a home.
Price history
Price history is unavailable.
Public tax history
Tax history is unavailable.
Climate risks
Neighborhood: Medway
Nearby schools
GreatSchools rating
No schools nearby
We couldn't find any schools near this home.
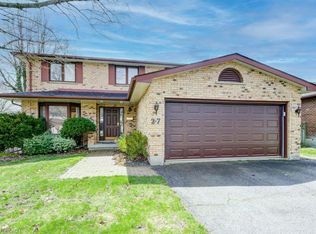
- C$849,9004 bd4 ba2.1k sqft27 Walmer Gdns, London, ON N6G4H4For Sale
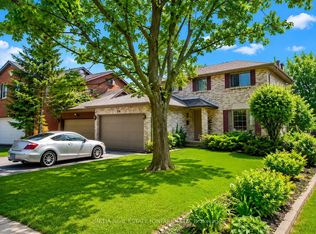
- C$659,9003 bd2 ba-- sqft176 Chepstow Close, London, ON N6G3S2For Sale
- C$--5 bd-- ba3k sqft23 Walmer Gdns, London, ON N6G4H4Off Market
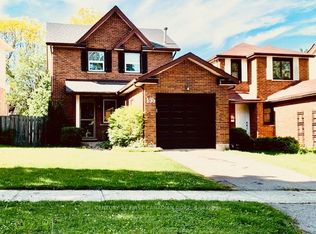
- C$595,0003 bd3 ba-- sqft159 Walmer Gdns, London, ON N6G4H3For Sale
- C$689,9004 bd2 ba-- sqft43 Walmer Gdns, London, ON N6G4H5For Sale
- C$2,8005 bd4 ba-- sqft32 Chesham Ave, London, ON N6G3S9For Rent
- C$3,0004 bd3 ba-- sqft67 Walmer Gdns, London, ON N6G4H5For Rent
- C$749,9006 bd4 ba-- sqft123 Chesham Ave, London, ON N6G3V2For Sale
Similar homes
- C$899,9005 bd4 ba-- sqft462 Ambleside Dr, London, ON N6G 4W9For Sale
 MLS ID #X13635704, SUTTON GROUP PREFERRED REALTY INC.. TRREB
 - C$799,9005 bd3 ba-- sqft70 Brentwood Cres, London, ON N6G 1X2For Sale
 MLS ID #X13590536, RE/MAX CENTRE CITY REALTY INC.. TRREB
 - C$799,9005 bd5 ba-- sqft927 Richmond St, London, ON N6A 3J3For Sale
 MLS ID #X13582622, RE/MAX CENTRE CITY REALTY INC.. TRREB
 - C$699,9005 bd3 ba-- sqft2 Ruskin Ct, London, ON N6G 1S8For Sale
 MLS ID #X13220854, SUTTON GROUP PREFERRED REALTY INC.. TRREB
 - C$729,0004 bd3 ba-- sqft264 Blue Forest Pl, London, ON N6G 4H7For SaleMLS ID #X13487852, RE/MAX CENTRE CITY REALTY INC.. TRREB
- C$749,9004 bd2 ba-- sqft1095 Prince George Rd, London, ON N6H 4E2For SaleMLS ID #X13614406, CENTURY 21 FIRST CANADIAN CORP. TRREB
- C$929,0004 bd3 ba-- sqft536 Adevon Ave, London, ON N6H 3L6For SaleMLS ID #X13633274, SUTTON GROUP - SELECT REALTY. TRREB
- C$700,9884 bd2 ba-- sqft825 Railton Ave, London, ON N5V 4W7For SaleMLS ID #X13645540, RE/MAX CENTRE CITY REALTY INC.. TRREB
- C$799,9003 bd3 ba-- sqft467 Jellicoe Cres, London, ON N6K 2M7For SaleMLS ID #X13607808, RE/MAX ADVANTAGE REALTY LTD.. TRREB
- C$749,9004 bd3 ba-- sqft10 Runnymede Cres, London, ON N6G 1Z8For SaleMLS ID #X13168716, RE/MAX CENTRE CITY REALTY INC.. TRREB
- C$759,9004 bd2 ba-- sqft1129 Sunningdale Rd E, London, ON N5X 4B1For SaleMLS ID #X13552498, SUTTON GROUP - SELECT REALTY. TRREB
- C$679,9003 bd3 ba-- sqft255 Deveron Cres, London, ON N5Z 4N2For SaleMLS ID #X13638370, CENTURY 21 FIRST CANADIAN CORP. TRREB
- C$624,9003 bd2 ba-- sqft447 Woodman Ave, London, ON N5W 4A1For SaleMLS ID #X13648400, SUTTON GROUP PREFERRED REALTY INC.. TRREB
- C$899,0004 bd3 ba-- sqft850 Teakwood Ln, London, ON N6H 0E5For SaleMLS ID #X13438236, ICI SOURCE REAL ASSET SERVICES INC.. TRREB
- C$599,9003 bd2 ba-- sqft68 Hawkesbury Ave, London, ON N5V 2K1For SaleMLS ID #X13645550, SUTTON GROUP CHAPMAN REALTY INC.. TRREB
- C$712,5005 bd3 ba-- sqft35 Cowan Pl, London, ON N6C 2X4For SaleMLS ID #X13096624, RE/MAX ADVANTAGE REALTY LTD.. TRREB
- C$649,9003 bd3 ba-- sqft122 Barrydale Cres, London, ON N6G 2X6For SaleMLS ID #X13071088, RE/MAX ADVANTAGE REALTY LTD.. TRREB
- C$695,0004 bd2 ba-- sqft834 Colborne St, London, ON N6A 4A2For SaleMLS ID #X13500764, CENTURY 21 FIRST CANADIAN CORP. TRREB
- C$949,0003 bd4 ba-- sqft7 Northcrest Dr, London, ON N5X 3V7For SaleMLS ID #X13548926, RE/MAX CENTRE CITY REALTY INC.. TRREB
- C$849,9994 bd4 ba-- sqft67 Bartlett Cres, London, ON N6K 1W3For SaleMLS ID #X13462064, Royal LePage Our Neighbourhood Realty. TRREB
