LOCATION LOCATION LOCATION! Solid Brick Bungalow sitting on a huge lot (75.18 x 165.43 ft); STEPS away from the Western University. Potential for 2 Units (lower level has seperate entrance), 2 kitchen, 2 living room, 6 spacious bedrooms, 2 full bathrooms. Double garage and extra long driveway good for 8 parkings. LEGAL and LICENCED rental house. Lots of upgrates: Roof, furnace, AC, electrical, windows; floor (2025), kitchen quartz counter top (2025), ceiling pot lights (2025), Owened hot water heater (2023). Fantastic quiet and safe lovely tree lined neighbourhood.
For sale
C$699,900
478 Coombs Ave, London, ON N6G 1J7
6beds
2baths
Single Family Residence
Built in ----
0.29 Acres Lot
$-- Zestimate®
C$--/sqft
C$-- HOA
What's special
Solid brick bungalowDouble garage
- 21 hours |
- 12 |
- 0 |
Zillow last checked:
Listing updated:
Listed by:
CENTURY 21 FIRST CANADIAN CORP
Source: TRREB,MLS®#: X13608844 Originating MLS®#: London and St. Thomas Association of REALTORS
Originating MLS®#: London and St. Thomas Association of REALTORSFacts & features
Interior
Bedrooms & bathrooms
- Bedrooms: 6
- Bathrooms: 2
Primary bedroom
- Level: Main
- Dimensions: 12.x9.6
Bedroom 2
- Level: Main
- Dimensions: 11.8x10.
Bedroom 3
- Level: Main
- Dimensions: 10.6x10.
Bedroom 4
- Level: Lower
- Dimensions: 3.38 x 3.22
Bedroom 5
- Level: Lower
- Dimensions: 4.24 x 4.61
Bathroom
- Level: Lower
- Dimensions: 0 x 0
Bathroom
- Level: Lower
- Dimensions: 4.22 x 3.75
Bathroom
- Level: Main
- Dimensions: 10.11x10.7
Dining room
- Level: Lower
- Dimensions: 3.37 x 3
Dining room
- Level: Main
- Dimensions: 9.3x9.9
Kitchen
- Level: Main
- Dimensions: 11.x9.2
Kitchen
- Level: Lower
- Dimensions: 12.x17.
Laundry
- Level: Lower
- Dimensions: 0 x 0
Living room
- Level: Main
- Dimensions: 12.5x12.3
Living room
- Level: Lower
- Dimensions: 10.11x10.7
Heating
- Forced Air, Gas
Cooling
- Central Air
Features
- Other
- Basement: Finished,Full,Separate Entrance
- Has fireplace: No
Interior area
- Living area range: 1100-1500 null
Property
Parking
- Total spaces: 6
- Parking features: Garage
- Has garage: Yes
Accessibility
- Accessibility features: None
Features
- Pool features: None
- Waterfront features: None
Lot
- Size: 0.29 Acres
- Features: Rectangular Lot
- Topography: Wooded/Treed
Details
- Additional structures: Garden Shed
- Parcel number: 080730775
Construction
Type & style
- Home type: SingleFamily
- Architectural style: Bungalow
- Property subtype: Single Family Residence
- Attached to another structure: Yes
Materials
- Aluminum Siding, Brick
- Foundation: Poured Concrete
- Roof: Shingle
Utilities & green energy
- Sewer: Sewer
Community & HOA
Location
- Region: London
Financial & listing details
- Annual tax amount: C$5,008
- Date on market: 7/27/2026
CENTURY 21 FIRST CANADIAN CORP
CENTURY 21 FIRST CANADIAN CORP
By pressing Contact Agent, you agree that the real estate professional identified above may call/text you about your search, which may involve use of automated means and pre-recorded/artificial voices. You don't need to consent as a condition of buying any property, goods, or services. Message/data rates may apply. You also agree to our Terms of Use. Zillow does not endorse any real estate professionals. We may share information about your recent and future site activity with your agent to help them understand what you're looking for in a home.
Price history
Price history is unavailable.
Public tax history
Tax history is unavailable.
Climate risks
Neighborhood: Medway
Nearby schools
GreatSchools rating
No schools nearby
We couldn't find any schools near this home.
- C$--5 bd2 ba-- sqft290 Neville Dr, London, ON N6G1C3Off Market
- C$5,0005 bd5 ba-- sqft44 Ford Cres #44, London, ON N6G1H9For Rent

- C$--5 bd5 ba-- sqft44 Ford Cres, London, ON N6G1H9Off Market
- C$8002 bd2 ba-- sqft270 Sarnia Rd #BASEMENT, London, ON N6G1M9For Rent

- C$8002 bd2 ba-- sqft270 Sarnia Rd, London, ON N6G1M9For Rent
- C$--5 bd2 ba2.5k sqft443 Coombs Ave, London, ON N6G1J6Off Market
- C$--5 bd2 ba600 sqft443 Coombs Ave #443, London, ON N6G1J6Off Market
- C$770,0006 bd3 ba-- sqft439 Coombs Ave, London, ON N6G1J6For Sale
Similar homes
- C$645,8005 bd2 ba1.2k sqft21 Edgar Dr, London, ON N6G 1K2For Sale
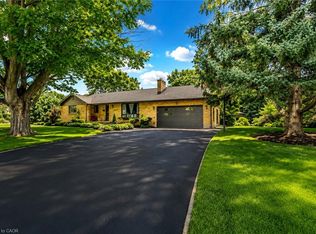 MLS ID #40851049, Jonathan Abril, Salesperson, Nashdom Realty Brokerage Inc.. ITSO
 - C$699,9005 bd3 ba-- sqft633 Donegal Dr, London, ON N6H 3H6For Sale
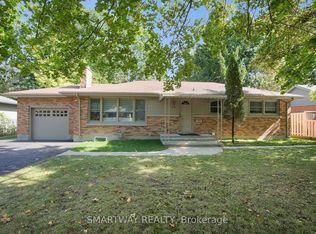 MLS ID #X13599980, SMARTWAY REALTY. TRREB
 - C$759,0006 bd2 ba1.4k sqft25 Saunby St, London, ON N6G 1A2For Sale
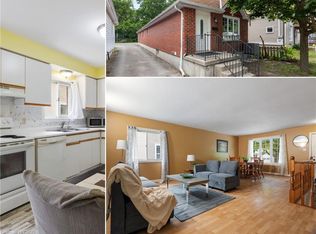 MLS ID #40850497, Ish Ficici, Salesperson, RE/MAX TWIN CITY REALTY INC.. ITSO
 - C$789,0003 bd2 ba-- sqft85 Bloomfield Dr, London, ON N6G 1P4For Sale
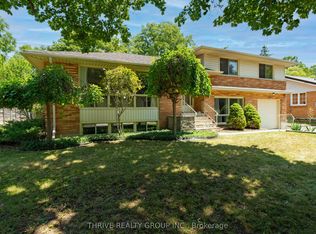 MLS ID #X13611538, THRIVE REALTY GROUP INC.. TRREB
 - C$699,9005 bd3 ba-- sqft2 Ruskin Ct, London, ON N6G 1S8For SaleMLS ID #X13220854, SUTTON GROUP PREFERRED REALTY INC.. TRREB
- C$699,9005 bd2 ba-- sqft1047 Patricia St, London, ON N6A 3V3For SaleMLS ID #X13601016, BLUE FOREST REALTY INC.. TRREB
- C$749,9005 bd3 ba-- sqft960 Richmond St, London, ON N6A 3J5For SaleMLS ID #X13602670, ROYAL LEPAGE TRILAND REALTY. TRREB
- C$735,0003 bd2 ba-- sqft632 Thornwood Dr, London, ON N6H 5J6For SaleMLS ID #X13602348, RE/MAX ICON REALTY. TRREB
- C$728,9006 bd4 ba-- sqft566 Middlewoods Dr, London, ON N6G 1W4For SaleMLS ID #X13415750, REAL ONE REALTY INC.. TRREB
- C$650,0006 bd4 ba-- sqft212 Chesham Pl, London, ON N6G 3T7For SaleMLS ID #X13440346, INITIA REAL ESTATE (ONTARIO) LTD. TRREB
- C$689,9004 bd2 ba-- sqft43 Walmer Gdns, London, ON N6G 4H5For SaleMLS ID #X13216258, CENTURY 21 FIRST CANADIAN CORP. TRREB
- C$789,0006 bd4 ba-- sqft123 Chesham Ave, London, ON N6G 3V2For SaleMLS ID #X13503038, ROYAL LEPAGE VISION REALTY. TRREB
- C$749,0004 bd2 ba-- sqft274 Tamblyn Dr, London, ON N6G 1B8For SaleMLS ID #X13539554, RE/MAX WEST REALTY INC.. TRREB
- C$699,9005 bd2 ba-- sqft43 Finsbury Cres, London, ON N6G 2B3For SaleMLS ID #X13465366, KELLER WILLIAMS LIFESTYLES. TRREB
- C$799,9005 bd3 ba-- sqft70 Brentwood Cres, London, ON N6G 1X2For SaleMLS ID #X13590536, RE/MAX CENTRE CITY REALTY INC.. TRREB
- C$659,9003 bd2 ba-- sqft176 Chepstow Close, London, ON N6G 3S2For SaleMLS ID #X13233468, INITIA REAL ESTATE (ONTARIO) LTD. TRREB
- C$599,9004 bd2 ba-- sqft136 Concord Cres, London, ON N6G 3H7For SaleMLS ID #X13593078, RE/MAX CENTRE CITY REALTY INC.. TRREB
- C$959,9004 bd3 ba-- sqft196 Wychwood Park, London, ON N6G 1R9For SaleMLS ID #X13610932, REAL BROKER ONTARIO LTD. TRREB
- C$649,9005 bd2 ba-- sqft123 Mill St, London, ON N6A 1P7For SaleMLS ID #X13577296, SUTTON GROUP - SELECT REALTY. TRREB
- C$739,9003 bd2 ba-- sqft590 Oakridge Dr, London, ON N6H 3G2For SaleMLS ID #X13561150, SUTTON GROUP CHAPMAN REALTY INC.. TRREB
