Opportunity awaits at 439 Coombs Ave in London. Set on a large corner lot in a convenient location, this property offers a unique layout with plenty of flexibility. Featuring 3 bathrooms, 2 laundry areas, 2 kitchens, and a spacious solarium addition, the home may be well suited for a student rental, multi-generational living, or an investor looking for a renovation project. The property does require updates and improvements, making it an excellent option for buyers seeking value-add potential in a strong London location. With generous lot size, multiple living areas, and a layout that offers several possibilities, this is a property with room to reimagine and improve.
Under contract
C$770,000
439 Coombs Ave, London, ON N6G 1J6
6beds
3baths
Single Family Residence
Built in ----
0.32 Acres Lot
$-- Zestimate®
C$--/sqft
C$-- HOA
What's special
Large corner lotSpacious solarium additionGenerous lot size
- 64 days |
- 31 |
- 3 |
Zillow last checked:
Listing updated:
Listed by:
RE/MAX ADVANTAGE REALTY LTD.
Source: TRREB,MLS®#: X13158040 Originating MLS®#: London and St. Thomas Association of REALTORS
Originating MLS®#: London and St. Thomas Association of REALTORSFacts & features
Interior
Bedrooms & bathrooms
- Bedrooms: 6
- Bathrooms: 3
Bedroom
- Level: Main
- Dimensions: 3.1 x 2.51
Bedroom 2
- Level: Main
- Dimensions: 3.1 x 3.7
Bedroom 3
- Level: Basement
- Dimensions: 3.35 x 4.75
Bedroom 4
- Level: Basement
- Dimensions: 3.4 x 4.52
Bedroom 5
- Level: Basement
- Dimensions: 3.9 x 3.43
Bathroom
- Level: Main
- Dimensions: 2.74 x 2.77
Bathroom
- Level: Main
- Dimensions: 2.69 x 1.95
Bathroom
- Level: Basement
- Dimensions: 1.98 x 2.33
Other
- Level: Main
- Dimensions: 3.2 x 3.48
Dining room
- Level: Main
- Dimensions: 4.11 x 3.73
Family room
- Level: Main
- Dimensions: 5.69 x 7.62
Kitchen
- Level: Basement
- Dimensions: 3.48 x 3.05
Kitchen
- Level: Main
- Dimensions: 3.77 x 5.38
Living room
- Level: Main
- Dimensions: 3.68 x 5.48
Media room
- Level: Main
- Dimensions: 3.81 x 2.69
Other
- Level: Main
- Dimensions: 3.05 x 5.64
Utility room
- Level: Basement
- Dimensions: 3.35 x 4.7
Heating
- Forced Air, Gas
Cooling
- Central Air
Features
- Atrium, In-Law Suite, Primary Bedroom - Main Floor
- Basement: Apartment,Finished,Walk-Up Access
- Has fireplace: Yes
- Fireplace features: Natural Gas
Interior area
- Living area range: 2000-2500 null
Property
Parking
- Total spaces: 4
- Parking features: Garage
- Has garage: Yes
Features
- Pool features: None
Lot
- Size: 0.32 Acres
- Features: Irregular Lot
Details
- Parcel number: 080730726
Construction
Type & style
- Home type: SingleFamily
- Architectural style: Bungalow
- Property subtype: Single Family Residence
Materials
- Brick
- Foundation: Poured Concrete
- Roof: Asphalt Shingle
Utilities & green energy
- Sewer: Sewer
Community & HOA
Location
- Region: London
Financial & listing details
- Annual tax amount: C$5,985
- Date on market: 5/21/2026
RE/MAX ADVANTAGE REALTY LTD.
RE/MAX ADVANTAGE REALTY LTD.
By pressing Contact Agent, you agree that the real estate professional identified above may call/text you about your search, which may involve use of automated means and pre-recorded/artificial voices. You don't need to consent as a condition of buying any property, goods, or services. Message/data rates may apply. You also agree to our Terms of Use. Zillow does not endorse any real estate professionals. We may share information about your recent and future site activity with your agent to help them understand what you're looking for in a home.
Price history
Price history is unavailable.
Public tax history
Tax history is unavailable.
Climate risks
Neighborhood: Medway
Nearby schools
GreatSchools rating
No schools nearby
We couldn't find any schools near this home.
- C$--5 bd2 ba2.5k sqft443 Coombs Ave, London, ON N6G1J6Off Market
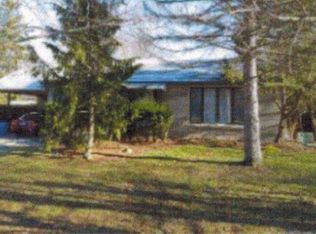
- C$--5 bd2 ba600 sqft443 Coombs Ave #443, London, ON N6G1J6Off Market
- C$749,0004 bd2 ba-- sqft274 Tamblyn Dr, London, ON N6G1B8For Sale
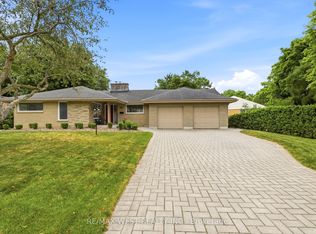
- C$--5 bd5 ba-- sqft44 Ford Cres, London, ON N6G1H9Off Market

- C$5,0005 bd5 ba-- sqft44 Ford Cres #44, London, ON N6G1H9For Rent
- C$645,8005 bd2 ba1.2k sqft21 Edgar Dr, London, ON N6G1K2For Sale
- C$599,9003 bd4 ba-- sqft172 Chepstow Close, London, ON N6G3S2For Sale
- C$--5 bd2 ba-- sqft22 Edgar Dr, London, ON N6G1K1Off Market
Similar homes
- C$699,9005 bd3 ba-- sqft2 Ruskin Ct, London, ON N6G 1S8For Sale
 MLS ID #X13220854, SUTTON GROUP PREFERRED REALTY INC.. TRREB
 - C$749,9006 bd3 ba-- sqft21752 Richmond St, Middlesex Centre, ON N5X 4B2For Sale
 MLS ID #X13601466, NU-VISTA PINNACLE REALTY BROKERAGE INC. TRREB
 - C$769,0006 bd4 ba-- sqft118 Deer Valley Cres, London, ON N6J 4K8For Sale
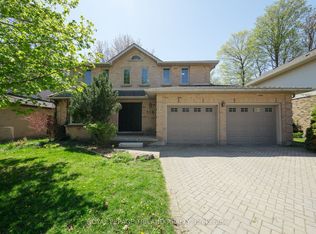 MLS ID #X13547398, ROYAL LEPAGE TRILAND REALTY. TRREB
 - C$749,9004 bd3 ba-- sqft10 Runnymede Cres, London, ON N6G 1Z8For Sale
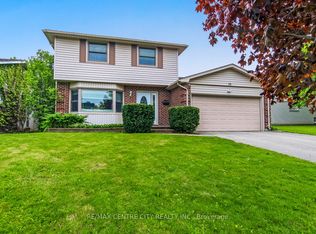 MLS ID #X13168716, RE/MAX CENTRE CITY REALTY INC.. TRREB
 - C$719,0006 bd2 ba-- sqft1421 Fanshawe Park Rd E, London, ON N5X 3Z9For SaleMLS ID #X13562302, Initia Real Estate. TRREB
- C$659,9003 bd2 ba-- sqft176 Chepstow Close, London, ON N6G 3S2For SaleMLS ID #X13233468, INITIA REAL ESTATE (ONTARIO) LTD. TRREB
- C$789,9004 bd2 ba-- sqft1129 Sunningdale Rd E, London, ON N5X 4B1For SaleMLS ID #X13552498, SUTTON GROUP - SELECT REALTY. TRREB
- C$699,9004 bd2 ba-- sqft580 Salway St, London, ON N6H 3P8For SaleMLS ID #X13465110, RE/MAX CENTRE CITY REALTY INC.. TRREB
- C$749,9004 bd3 ba-- sqft90 Glenburnie Cres, London, ON N5X 2A3For SaleMLS ID #X13538606, SUTTON GROUP PREFERRED REALTY INC.. TRREB
- C$599,0005 bd2 ba-- sqft24 Harrow Ct, London, ON N6C 5A6For SaleMLS ID #X13595682, OAK AND KEY REAL ESTATE BROKERAGE, INC.. TRREB
- C$829,9905 bd5 ba-- sqft2 Deer Valley Cres, London, ON N6J 4K9For SaleMLS ID #X13068234, SKYLETTE MARKETING REALTY INC.. TRREB
- C$695,0004 bd2 ba-- sqft834 Colborne St, London, ON N6A 4A2For SaleMLS ID #X13500764, CENTURY 21 FIRST CANADIAN CORP. TRREB
- C$829,0003 bd2 ba-- sqft1433 Fanshawe Park Rd E, London, ON N5X 3Z9For SaleMLS ID #X13053548, ROYAL LEPAGE FLOWER CITY REALTY. TRREB
- C$659,0007 bd3 ba-- sqft1082 Lawson Rd, London, ON N6G 2X9For SaleMLS ID #X13500564, TEAM GLASSER REAL ESTATE BROKERAGE INC.. TRREB
- C$824,9004 bd2 ba-- sqft1152 Ivanhill Rd, London, ON N6H 4C1For SaleMLS ID #X13430100, ROYAL LEPAGE TRILAND REALTY. TRREB
- C$712,5005 bd3 ba-- sqft35 Cowan Pl, London, ON N6C 2X4For SaleMLS ID #X13096624, RE/MAX ADVANTAGE REALTY LTD.. TRREB
- C$999,0006 bd4 ba-- sqft27 Cherokee Rd, London, ON N6G 2N7For SaleMLS ID #X13447080, ROYAL LEPAGE TRILAND REALTY. TRREB
- C$824,0003 bd2 ba-- sqft31 Chalmers St, London, ON N5Y 4E8For SaleMLS ID #X13472174, ROYAL LEPAGE TRILAND REALTY. TRREB
- C$599,0003 bd2 ba-- sqft94 Briscoe St E, London, ON N6C 1X2For SaleMLS ID #X13584716, CHESTNUT PARK REAL ESTATE LIMITED. TRREB
- C$489,0004 bd2 ba-- sqft643 Widmore Dr, London, ON N6J 3A7For SaleMLS ID #X13594684, SUTTON GROUP - SELECT REALTY. TRREB
