Stunning is an understatement. Fully upgraded showstopper in Northwest London, offering elevated & luxurious living around every corner. Impressive premium stone exterior with natural oxidized patina leads to captivating two storey entry & oversized windows allowing natural light to welcome warmly to the grand foyer with sleek glass stair railing. Hardwood flooring continues through great room, a comfortable space complete with stone accent wall, crown moulding, built-in speakers, gas fireplace & multiple windows stretching along the back of the home with California shutters. Layout flows seamlessly for everything from day to day living, to entertaining in style. Upgraded kitchen with added cabinetry, quartz countertops, stainless steel appliances & large pantry. Spacious eating area is just behind, beautifully overlooking backyard, with garden door access to stamped concrete patio, pergola & landscaped/fenced yard. Spacious entry from the temp controlled double car garage & designated main floor laundry room with cabinetry to keep mess remains behind closed doors. Upstairs includes three comfortable bedrooms, including primary with large walk-in closet & custom built-ins, tray ceiling & gorgeous ensuite with double vanities, striking stone backdrop behind standalone soaker tub & generously-sized tiled/glass shower. Spa like ambience awaits with accent lighting around vanities & crown moulding. Fully finished lower level includes clever built-in bookshelf with hidden access to cold storage, spacious family room with wet bar, additional legal bedroom (egress window), full bathroom with shower. Host with confidence and relax in style, with covered patio & beautifully maintained grounds. Other noteworthy details include: California shutters throughout, Central Vac rough-in, irrigation system, stamped concrete driveway & fully fenced yard. Conveniently positioned in desirable North London with quick access to Hyde Park, shopping, & Western University in minutes!
Under contract
C$829,900
1734 Beaverbrook Ave, London, ON N6H 0E4
4beds
4baths
Single Family Residence
Built in ----
0 Square Feet Lot
$-- Zestimate®
C$--/sqft
C$-- HOA
What's special
Captivating two storey entryStone accent wallCrown mouldingBuilt-in speakersGas fireplaceCalifornia shuttersQuartz countertops
- 58 days |
- 22 |
- 1 |
Zillow last checked:
Listing updated:
Listed by:
RE/MAX CENTRE CITY REALTY INC.
Source: TRREB,MLS®#: X13226506 Originating MLS®#: London and St. Thomas Association of REALTORS
Originating MLS®#: London and St. Thomas Association of REALTORSFacts & features
Interior
Bedrooms & bathrooms
- Bedrooms: 4
- Bathrooms: 4
Primary bedroom
- Level: Second
- Dimensions: 3.8 x 3.8
Bedroom
- Level: Lower
- Dimensions: 3.91 x 3.44
Bedroom
- Level: Second
- Dimensions: 3.45 x 3.86
Bedroom
- Level: Second
- Dimensions: 3.8 x 3.29
Bathroom
- Level: Second
- Dimensions: 4.34 x 4.04
Bathroom
- Level: Main
- Dimensions: 2.65 x 1.9
Bathroom
- Level: Second
- Dimensions: 2.29 x 3.53
Bathroom
- Level: Lower
- Dimensions: 3.07 x 1.91
Dining room
- Level: Main
- Dimensions: 3.3 x 3.61
Foyer
- Level: Main
- Dimensions: 3.66 x 2.89
Kitchen
- Level: Main
- Dimensions: 3.85 x 3.61
Laundry
- Level: Main
- Dimensions: 2.42 x 2.19
Living room
- Level: Main
- Dimensions: 4.45 x 5.55
Recreation
- Level: Lower
- Dimensions: 4.63 x 5.45
Utility room
- Level: Lower
- Dimensions: 3.44 x 4.07
Heating
- Forced Air, Gas
Cooling
- Central Air
Features
- Basement: Finished
- Has fireplace: Yes
- Fireplace features: Living Room, Natural Gas
Interior area
- Living area range: 1500-2000 null
Video & virtual tour
Property
Parking
- Total spaces: 6
- Parking features: Private Double, Garage Door Opener
- Has garage: Yes
Features
- Stories: 2
- Patio & porch: Patio, Porch
- Exterior features: Lawn Sprinkler System
- Pool features: None
- Has view: Yes
- View description: City
- Waterfront features: None
Lot
- Size: 0 Square Feet
- Features: Fenced Yard, Place Of Worship, Public Transit, Rec./Commun.Centre, School, School Bus Route, Rectangular Lot
- Topography: Flat
Details
- Additional structures: Gazebo
- Parcel number: 080561756
- Other equipment: Air Exchanger
Construction
Type & style
- Home type: SingleFamily
- Property subtype: Single Family Residence
Materials
- Stucco (Plaster), Stone
- Foundation: Poured Concrete
- Roof: Fibreglass Shingle
Utilities & green energy
- Sewer: Sewer
Community & HOA
Community
- Security: Security System, Smoke Detector(s)
Location
- Region: London
Financial & listing details
- Tax assessed value: C$347,000
- Annual tax amount: C$5,817
- Date on market: 6/2/2026
RE/MAX CENTRE CITY REALTY INC.
RE/MAX CENTRE CITY REALTY INC.
By pressing Contact Agent, you agree that the real estate professional identified above may call/text you about your search, which may involve use of automated means and pre-recorded/artificial voices. You don't need to consent as a condition of buying any property, goods, or services. Message/data rates may apply. You also agree to our Terms of Use. Zillow does not endorse any real estate professionals. We may share information about your recent and future site activity with your agent to help them understand what you're looking for in a home.
Price history
Price history is unavailable.
Public tax history
Tax history is unavailable.
Climate risks
Neighborhood: West London
Nearby schools
GreatSchools rating
No schools nearby
We couldn't find any schools near this home.
- C$739,9004 bd4 ba-- sqft1218 Baird St, London, ON N6H0G5For Sale

- C$3,6005 bd5 ba-- sqft816 Roulston St, London, ON N6H0E4For Rent

- C$--4 bd4 ba2.5k sqft1773 Beaverbrook Ave, London, ON N6H0E4Off Market

- C$--3 bd2 ba1.8k sqft1158 Baird St, London, ON N6H0G5Off Market
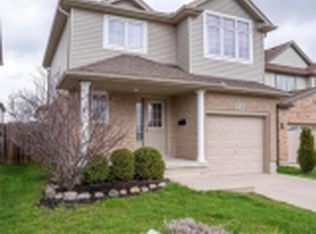
- C$---- bd-- ba-- sqft1237 Whetherfield St, London, ON N6H5X1Off Market
- C$899,0004 bd3 ba-- sqft850 Teakwood Ln, London, ON N6H0E5For Sale
- C$3,1004 bd3 ba2.2k sqft864 Teakwood Ln, London, ON N6H0E5For Rent
- C$8305 bd4 ba-- sqft858 Roulston St, London, ON N6H0E4For Rent
Similar homes
- C$899,9995 bd4 ba-- sqft860 Kettleridge St, London, ON N6H 0E7For Sale
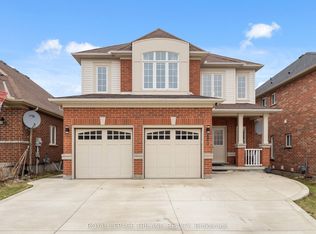 MLS ID #X13135590, ROYAL LEPAGE TRILAND REALTY. TRREB
 - C$839,0005 bd4 ba-- sqft1166 Smither Rd, London, ON N6G 5R8For Sale
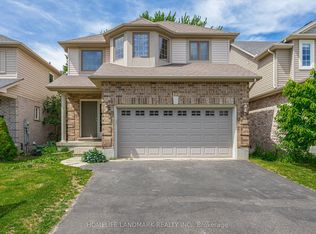 MLS ID #X13525060, HOMELIFE LANDMARK REALTY INC.. TRREB
 - C$869,9004 bd4 ba-- sqft3998 Big Leaf Trl, London, ON N6P 0K1For Sale
 MLS ID #X13609010, NU-VISTA PINNACLE REALTY BROKERAGE INC. TRREB
 - C$869,9994 bd3 ba-- sqft464 Jessica Way, London, ON N6G 0T4For Sale
 MLS ID #X13573594, CENTURY 21 FIRST CANADIAN CORP. TRREB
 - C$824,9004 bd4 ba-- sqft3029 Heardcreek Trl, London, ON N6G 2S7For SaleMLS ID #X13454658, CENTURY 21 FIRST CANADIAN CORP. TRREB
- C$925,0005 bd4 ba-- sqft1061 Eagletrace Dr #33, London, ON N6G 0T3For SaleMLS ID #X13614968, KING REALTY INC.. TRREB
- C$759,9005 bd3 ba-- sqft122 Laurel St, London, ON N6H 4X1For SaleMLS ID #X13036280, SUTTON GROUP PREFERRED REALTY INC.. TRREB
- C$1,029,0005 bd4 ba-- sqft2773 Heardcreek Trl, London, ON N6G 0W1For SaleMLS ID #X13620022, CENTURY 21 FIRST CANADIAN CORP. TRREB
- C$789,9004 bd3 ba-- sqft402 Tansbury St N, London, ON N6G 0R6For SaleMLS ID #X13515978, RIGHT AT HOME REALTY. TRREB
- C$839,9005 bd4 ba-- sqft3100 Tillmann Rd, London, ON N6P 0B8For SaleMLS ID #X13474220, CENTURY 21 FIRST CANADIAN CORP. TRREB
- C$879,9004 bd4 ba-- sqft1777 Brayford Ave, London, ON N6K 0H4For SaleMLS ID #X13590318, NU-VISTA PINNACLE REALTY BROKERAGE INC. TRREB
- C$849,0004 bd3 ba-- sqft1566 Wright Cres, London, ON N6G 3R6For SaleMLS ID #X13014700, HOMELIFE MAPLE LEAF REALTY LTD.. TRREB
- C$799,9004 bd3 ba-- sqft3436 Emilycarr Ln, London South, ON N6L 0A3New ConstructionMLS ID #X13145978, CENTURY 21 FIRST CANADIAN CORP. TRREB
- C$924,9004 bd3 ba-- sqft3354 Mersea St, London, ON N6P 0G3For SaleMLS ID #X13593326, NU-VISTA PINNACLE REALTY BROKERAGE INC. TRREB
- C$799,9993 bd2 ba-- sqft3183 Pincombe Dr, London, ON N6L 0B4For SaleMLS ID #X13548164, CENTURY 21 FIRST CANADIAN CORP. TRREB
- C$749,0004 bd3 ba-- sqft1541 Applerock Ave, London, ON N6G 0X4For SaleMLS ID #X13426838, NU-VISTA PINNACLE REALTY BROKERAGE INC. TRREB
- C$699,0004 bd4 ba-- sqft2227 Evans Blvd, London, ON N6M 1L6For SaleMLS ID #X13614546, RE/MAX REALTY SERVICES INC.. TRREB
- C$948,8006 bd4 ba-- sqft1411 Sandbar St, London, ON N6G 0V4For SaleMLS ID #X13457950, Century 21 Heritage House Ltd Brokerage. TRREB
- C$764,9004 bd4 ba-- sqft6685 Navin Cres, London, ON N6P 0B7For SaleMLS ID #X13478120, SUTTON GROUP PREFERRED REALTY INC.. TRREB
- C$1,060,0004 bd3 ba-- sqft2190 Bakervilla St, London, ON N6P 0E5For SaleMLS ID #X13620272, CENTURY 21 FIRST CANADIAN CORP. TRREB
