NESTLED IN THE HEART OF NORTHWEST LONDONS' HUNT CLUB AREA, THIS 62 UNIT CONDO ENCLAVE, HUNT CLUB GLEN, OFFERS TURNKEY LIVING IN A PEACEFUL ENVIRONMENT. UNIT 65 HAS BEEN EXTENSIVELY RENOVATED THROUGHOUT IN 2023, WITH ELEGANT FINISHES, BRIGHT OPEN LIVING SPACES AND REFINED DETAILS. THE STUNNING CUSTON KITCHEN FEATURES SLEEK WHITE AND GREY CABINETRY, LG APPLIANCES, INCLUDING WALL OVEN AND INDUCTION COOKTOP, UNDER COUNTER BAR FRIDGE, LARGE PREP ISLAND, WHITE, HARD SURFACE COUNTERS, AND OPENS TO A SUNNY BREAKFAST AREA, SURROUNDED BY 3 PANES OF GLASS, FOR OPTIMAL SUNLIGHT. THE LIVING/DINING COMBINATION SPACE IS ANCHORED BY A GLASS FIREPLACE FLANKED BY WINDOWS ON EACH SIDE, HARDWOOD FLOORING, TRAY CEILINGS AND WARM NEUTRAL TONES. A MODERN GLASS AND STAINLESS RAIL SYSTEM TO THE LOWER LEVEL PROVIDES AN AIRY AND INVISIBLE SOLUTION FOR ACCESS OFF OF THE LIVING SPACE. A LARGE MAIN FLOOR MASTER, WITH WALK-IN CLOSETS AND A NEW 4 PC ENSUITE INCLUDING DOUBLE SINKS AND CONTEMPORARY GLASS SHOWER. THE 2ND MAIN FLOOR BEDROOM HAS BEEN CONVERTED TO A COSY DEN, BUT CAN BE EASILY TRANSFORMED TO ITS ORIGINAL USE. THE LOWER LEVEL INCLUDES A LARGE RECREATION AREA WITH GAS FIREPLACE AND BUILT IN BAR AREA, A 3RD BEDROOM AND A 4 PC BATH. PLENTY OF ADDITIONAL STORAGE AVAILABLE WITH ACCESS OFF OF THE LIVING AREA, THE COSY AND INVITING PRIVATE DECK WITH WESTERLY VIEWS, PROVIDES A SPACE FOR RELAXING AND ENTERTAINING: NEW AWNING FOR SUNNY AFTERNOONS, GAS HOOKUP, AND PRIVACY FENCING. RENOVATED CONDOS IN THIS DEVELOPMENT DO NOT NORMALLY COME TO MARKET, AND THIS ONE IS EXCEPTIONAL! ACT FAST AS IT DEFINITELY WON'T LAST LONG!
For sale
C$799,900
50 Northumberland Rd #65, London, ON N6H 5J2
3beds
3baths
Townhouse
Built in ----
-- sqft lot
$-- Zestimate®
C$--/sqft
C$480/mo HOA
What's special
- 98 days |
- 7 |
- 0 |
Zillow last checked:
Listing updated:
Listed by:
ROYAL LEPAGE TRILAND REALTY
Source: TRREB,MLS®#: X13147652 Originating MLS®#: London and St. Thomas Association of REALTORS
Originating MLS®#: London and St. Thomas Association of REALTORSFacts & features
Interior
Bedrooms & bathrooms
- Bedrooms: 3
- Bathrooms: 3
Primary bedroom
- Level: Main
- Dimensions: 4.74 x 3.86
Bedroom 2
- Level: Main
- Dimensions: 3.39 x 2.87
Bedroom 3
- Level: Lower
- Dimensions: 3.39 x 4.36
Breakfast
- Level: Main
- Dimensions: 3.58 x 2.85
Dining room
- Level: Main
- Dimensions: 2.61 x 6.7
Foyer
- Level: Main
- Dimensions: 1.67 x 1.14
Kitchen
- Level: Main
- Dimensions: 3.58 x 3.63
Living room
- Level: Main
- Dimensions: 4.23 x 6.7
Recreation
- Level: Lower
- Dimensions: 5.52 x 6.68
Utility room
- Level: Lower
- Dimensions: 8.63 x 9.37
Heating
- Forced Air, Gas
Cooling
- Central Air
Appliances
- Included: Bar Fridge, Built-In Oven
- Laundry: Inside, Laundry Room
Features
- Central Vacuum, Primary Bedroom - Main Floor, Storage, Suspended Ceilings
- Flooring: Carpet Free
- Basement: Full,Finished
- Has fireplace: Yes
- Fireplace features: Family Room, Living Room, Natural Gas
Interior area
- Living area range: 1200-1399 null
Video & virtual tour
Property
Parking
- Total spaces: 4
- Parking features: Inside Entrance, Private, Garage Door Opener
- Has garage: Yes
Features
- Patio & porch: Deck, Patio
- Exterior features: Awning(s), Canopy, Landscape Lighting, Landscaped, Lawn Sprinkler System, Privacy, Year Round Living, Open Balcony
Lot
- Topography: Flat,Dry
Details
- Parcel number: 091450022
Construction
Type & style
- Home type: Townhouse
- Architectural style: Bungalow
- Property subtype: Townhouse
Materials
- Aluminum Siding, Brick
- Foundation: Poured Concrete
- Roof: Asphalt Shingle
Community & HOA
Community
- Security: Carbon Monoxide Detector(s), Smoke Detector(s)
HOA
- Amenities included: BBQs Allowed, Club House, Visitor Parking
- Services included: Common Elements Included, Building Insurance Included, None
- HOA fee: C$480 monthly
- HOA name: MCC
Location
- Region: London
Financial & listing details
- Annual tax amount: C$5,699
- Date on market: 5/20/2026
Price history
Price history is unavailable.
Public tax history
Tax history is unavailable.
Climate risks
Neighborhood: Oakridge
Nearby schools
GreatSchools rating
No schools nearby
We couldn't find any schools near this home.
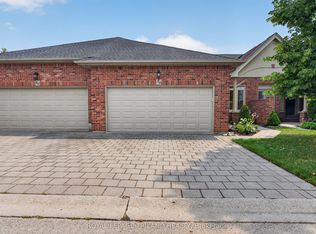
- C$679,9003 bd3 ba-- sqft50 Northumberland Rd #59, London, ON N6H5J2For Sale
- C$2,250,0006 bd4 ba-- sqft106 Fitzwilliam Blvd, London, ON N6H5H4For Sale

- C$979,9993 bd4 ba-- sqft16 Fitzwilliam Blvd, London, ON N6H5H9For Sale
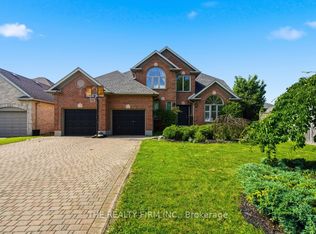
- C$3,2004 bd2 ba2.5k sqft843 Driftwood Rd, London, ON N6H4H9For Rent
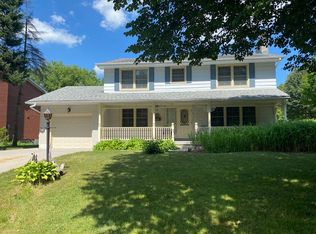
- C$879,9004 bd4 ba-- sqft836 Manchester Rd, London, ON N6H4J6For Sale
- C$1,149,9004 bd4 ba-- sqft1027 Manchester Rd, London, ON N6H5J1For Sale
- C$724,9004 bd3 ba-- sqft42 Queen Mary Cres, London, ON N6H4B4For Sale
- C$749,9004 bd2 ba-- sqft1095 Prince George Rd, London, ON N6H4E2For Sale
Similar homes
- C$679,9003 bd3 ba-- sqftHunt Club Gate, London, ON N6H 5J2For SaleMLS ID #X13624008, ROYAL LEPAGE TRILAND REALTY. TRREB
- C$799,9004 bd3 ba-- sqft25 Becher St #104, London, ON N6C 1A4For Sale
 MLS ID #X13711060, SUTTON GROUP - SELECT REALTY. TRREB
 - C$774,9004 bd5 ba-- sqft1308 Elson Rd, London, ON N6G 5R2For Sale
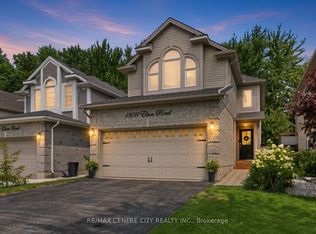 MLS ID #X13676644, RE/MAX CENTRE CITY REALTY INC.. TRREB
 - C$799,9004 bd4 ba-- sqft3029 Heardcreek Trl, London, ON N6G 2S7For Sale
 MLS ID #X13637972, CENTURY 21 FIRST CANADIAN CORP. TRREB
 - C$789,0003 bd2 ba-- sqft85 Bloomfield Dr, London, ON N6G 1P4For SaleMLS ID #X13611538, THRIVE REALTY GROUP INC.. TRREB
- C$789,0004 bd3 ba-- sqft696 Commissioners Rd W #5, London, ON N6K 1B9For SaleMLS ID #X13656340, THRIVE REALTY GROUP INC.. TRREB
- C$824,9003 bd4 ba-- sqft46 Garden Walk, London, ON N6J 4W9For SaleMLS ID #X13565084, ROYAL LEPAGE TRILAND REALTY. TRREB
- C$879,9995 bd4 ba-- sqft860 Kettleridge St, London, ON N6H 0E7For SaleMLS ID #X13686198, ROYAL LEPAGE TRILAND REALTY. TRREB
- C$829,9003 bd3 ba-- sqft1040 Riverside Dr #61, London, ON N6H 5N4For SaleMLS ID #X12955992, KELLER WILLIAMS LIFESTYLES. TRREB
- C$599,9003 bd3 ba-- sqft43 Capulet Walk #11, London, ON N6H 5V4For SaleMLS ID #X13245428, ROYAL LEPAGE TRILAND REALTY. TRREB
- C$729,9004 bd2 ba-- sqft665 Kildare Rd, London, ON N6H 3J1For SaleMLS ID #X13623868, THRIVE REALTY GROUP INC.. TRREB
- C$749,9006 bd4 ba-- sqft123 Chesham Ave, London, ON N6G 3V2For SaleMLS ID #X13636402, ROYAL LEPAGE VISION REALTY. TRREB
- C$774,9004 bd3 ba-- sqft47 Fairlane Cres, London, ON N6K 3E1For SaleMLS ID #X13475740, SUTTON GROUP - HODGSON REALTY INC.. TRREB
- C$899,9005 bd4 ba-- sqft921 Guildwood Blvd, London, ON N6H 5G4For SaleMLS ID #X13555324, ROYAL LEPAGE TRILAND REALTY. TRREB
- C$759,9005 bd3 ba-- sqft122 Laurel St, London, ON N6H 4X1For SaleMLS ID #X13036280, SUTTON GROUP PREFERRED REALTY INC.. TRREB
- C$814,9003 bd3 ba-- sqft330 Cheapside St, London, ON N6A 2A6For SaleMLS ID #X13615942, CENTURY 21 FIRST CANADIAN CORP. TRREB
- C$499,9003 bd3 ba-- sqft519 Riverside Dr #39, London, ON N6H 5J3For SaleMLS ID #X13681878, ROYAL LEPAGE TRILAND REALTY. TRREB
- C$775,0003 bd2 ba-- sqft31 Chalmers St, London, ON N5Y 4E8For SaleMLS ID #X13472174, ROYAL LEPAGE TRILAND REALTY. TRREB
- C$839,9005 bd4 ba-- sqft112 Clarendon Cres, London, ON N6C 5B8For SaleMLS ID #X13694846, ROYAL LEPAGE TRILAND REALTY. TRREB
- C$1,149,9004 bd4 ba-- sqft1027 Manchester Rd, London, ON N6H 5J1For SaleMLS ID #X13649088, CENTURY 21 FIRST CANADIAN CORP. TRREB
