Welcome to this beautiful all-brick, two-storey home located on a quiet and no-exit crescent in the family-friendly Highland neighbourhood. This versatile multigenerational home features 4+1 spacious bedrooms and 3.5 bathrooms. The main floor offers a living room, a formal dining room, a family room complete with a wood-burning fireplace, plus a powder room and laundry. The kitchen provides ample storage with bright white cabinets and a large pantry. The second level has the primary bedroom with an ensuite plus three generously sized bedrooms and a 5 piece family bathroom. The basement unit includes its own private entrance, a bedroom, a den, a recreation room, a kitchen, and a four-piece bathroom. The backyard has a deck with an awning, an inground pool, and a storage shed. There is a double-car garage and a concrete driveway with parking for four vehicles. This home is located close to parks, schools, shopping, public transit and with easy highway access. This property is a must see and is ready for your family to call home.
For sale
C$849,900
112 Clarendon Cres, London, ON N6C 5B8
5beds
4baths
Single Family Residence
Built in ----
6,748 Square Feet Lot
$-- Zestimate®
C$--/sqft
C$-- HOA
What's special
- 85 days |
- 23 |
- 1 |
Zillow last checked:
Listing updated:
Listed by:
ROYAL LEPAGE TRILAND REALTY
Source: TRREB,MLS®#: X13149892 Originating MLS®#: London and St. Thomas Association of REALTORS
Originating MLS®#: London and St. Thomas Association of REALTORSFacts & features
Interior
Bedrooms & bathrooms
- Bedrooms: 5
- Bathrooms: 4
Dining room
- Level: Main
- Dimensions: 4.54 x 4
Family room
- Level: Main
- Dimensions: 3.08 x 5.36
Kitchen
- Level: Main
- Dimensions: 5.6 x 3.63
Living room
- Level: Main
- Dimensions: 5.94 x 4
Heating
- Forced Air, Gas
Cooling
- Central Air
Appliances
- Included: Water Heater Owned
Features
- In-Law Suite, Storage
- Basement: Apartment,Separate Entrance,Full,Finished
- Has fireplace: Yes
- Fireplace features: Pellet Stove
Interior area
- Living area range: 2500-3000 null
Property
Parking
- Total spaces: 6
- Parking features: Front Yard Parking
- Has garage: Yes
Features
- Stories: 2
- Has private pool: Yes
- Pool features: In Ground
Lot
- Size: 6,748 Square Feet
- Features: Irregular Lot
Details
- Parcel number: 084610433
Construction
Type & style
- Home type: SingleFamily
- Property subtype: Single Family Residence
Materials
- Brick
- Foundation: Concrete
- Roof: Shingle
Utilities & green energy
- Sewer: Sewer
Community & HOA
Location
- Region: London
Financial & listing details
- Tax assessed value: C$327,000
- Annual tax amount: C$5,482
- Date on market: 5/20/2026
Price history
Price history is unavailable.
Public tax history
Tax history is unavailable.
Climate risks
Neighborhood: White Oak
Nearby schools
GreatSchools rating
No schools nearby
We couldn't find any schools near this home.
- C$649,9004 bd2 ba-- sqft436 Ferndale Ave, London, ON N6C2Z1For Sale

- C$469,9003 bd2 ba-- sqft22 Vincent Cres, London, ON N6C4X8For Sale

- C$709,9004 bd4 ba-- sqft48 Clarendon Cres, London, ON N6C5B8For Sale

- C$--3 bd1 ba1.8k sqft30 Clarendon Cres #38, London, ON N6C5Y1Off Market
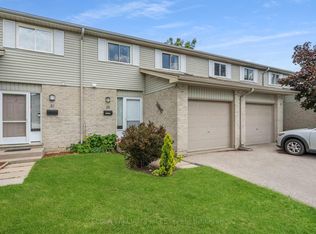
- C$440,0003 bd3 ba-- sqft30 Clarendon Cres #21, London, ON N6C5Y1For Sale
- C$779,0005 bd4 ba-- sqft665 Upper Queen St, London, ON N6C5C3For Sale
- C$529,9003 bd2 ba-- sqft808 Dulaney Dr, London, ON N6C3W4For Sale
- C$--1 bd1 ba750 sqft59 Harcroft Cres #2, London, ON N6C2Z9Off Market
Similar homes
- C$779,0005 bd4 ba-- sqft665 Upper Queen St, London, ON N6C 5C3For Sale
 MLS ID #X13624658, CENTURY 21 FIRST CANADIAN CORP. TRREB
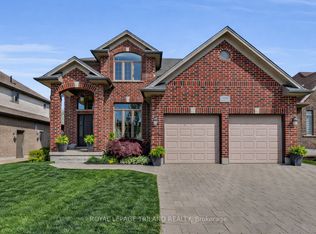
 - C$839,9995 bd4 ba-- sqft3208 Morgan Ave, London, ON N6L 0B8For Sale
 MLS ID #X13649074, ROYAL LEPAGE TRILAND REALTY. TRREB
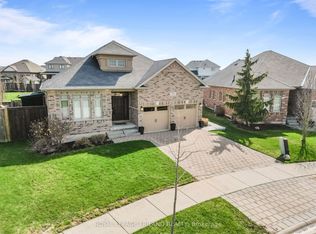
 - C$899,9003 bd3 ba-- sqft3194 Pincombe Dr, London, ON N6L 0B4For Sale
 MLS ID #X13673758, ROYAL LEPAGE TRILAND REALTY. TRREB
 - C$949,0006 bd4 ba-- sqft202 Pine Valley Dr, London, ON N6J 4N7For Sale
 MLS ID #X13657570, ROYAL LEPAGE TRILAND REALTY. TRREB
 - C$824,9004 bd4 ba-- sqft12 Spencer Cres, London, ON N5X 2K6For SaleMLS ID #X13662564, SUTTON GROUP - HODGSON REALTY INC.. TRREB
- C$624,9994 bd2 ba-- sqft146 Colette Dr, London, ON N6E 3R2For SaleMLS ID #X13653840, CENTURY 21 FIRST CANADIAN CORP. TRREB
- C$849,9994 bd4 ba-- sqft67 Bartlett Cres, London, ON N6K 1W3For SaleMLS ID #X13462064, Royal LePage Our Neighbourhood Realty. TRREB
- C$824,9003 bd4 ba-- sqft46 Garden Walk, London, ON N6J 4W9For SaleMLS ID #X13565084, ROYAL LEPAGE TRILAND REALTY. TRREB
- C$660,0004 bd2 ba-- sqft436 Base Line Rd E, London, ON N6C 2P6For SaleMLS ID #X13633104, BLUE FOREST REALTY INC.. TRREB
- C$545,2005 bd3 ba-- sqft384 Wharncliffe Rd S, London, ON N6J 2M1For SaleMLS ID #X13657188, CENTURY 21 FIRST CANADIAN CORP. TRREB
- C$729,9004 bd3 ba-- sqft74 Kennedy Pl, London, ON N5V 4W1For SaleMLS ID #X13656484, ROYAL LEPAGE TRILAND REALTY. TRREB
- C$699,9005 bd3 ba-- sqft12 Banting Cres, London, ON N6G 4G2For SaleMLS ID #X13666012, SUTTON GROUP - SELECT REALTY. TRREB
- C$799,9004 bd3 ba-- sqft86 Lysanda Ct, London, ON N5Z 4L4For SaleMLS ID #X13104838, Century 21 Heritage House Ltd Brokerage. TRREB
- C$609,9003 bd2 ba-- sqft252 Josselyn Dr, London, ON N6E 3S5For SaleMLS ID #X13649470, ROYAL LEPAGE TRILAND REALTY. TRREB
- C$814,9003 bd3 ba-- sqft330 Cheapside St, London, ON N6A 2A6For SaleMLS ID #X13615942, CENTURY 21 FIRST CANADIAN CORP. TRREB
- C$619,0004 bd2 ba-- sqft68 Downing Cres, London, ON N6C 3C8For SaleMLS ID #X13651022, RIGHT AT HOME REALTY. TRREB
- C$824,0003 bd2 ba-- sqft31 Chalmers St, London, ON N5Y 4E8For SaleMLS ID #X13472174, ROYAL LEPAGE TRILAND REALTY. TRREB
- C$760,0004 bd3 ba-- sqft400 Skyline Ave #15, London, ON N5X 0B3For SaleMLS ID #X13651222, CENTURY 21 PEOPLE`S CHOICE REALTY INC.. TRREB
- C$729,9004 bd2 ba-- sqft665 Kildare Rd, London, ON N6H 3J1For SaleMLS ID #X13623868, THRIVE REALTY GROUP INC.. TRREB
- C$799,9005 bd3 ba-- sqft70 Brentwood Cres, London, ON N6G 1X2For SaleMLS ID #X13590536, RE/MAX CENTRE CITY REALTY INC.. TRREB
