Welcome to 358 Chambers Place. Located in The Uplands and the desirable Jack Chambers/St. This impressive 3+2 bed, 3.5 bath home offers 2291.8 Sq ft above grade Total with a fully finished basement 3427.8 Sq ft and features everything your family needs. Desirable open concept living; along with a formal dining area and upgrade kitchen; eat in kitchen with beautiful cabinetry, and stainless steel appliances; including a Wall Oven/ Microwave, French door fridge and gas stove, as well as loads cupboard and counter space. The bright and spacious living room features plenty of large windows for an abundance of natural light as well as a cozy gas fireplace. The upper level boasts three spacious bedrooms, all with ample closet space and includes a primary retreat that features a luxurious ensuite and walk-in closet. Completing the upstairs in an additional 4 pc main bath with dual sinks as well as convenient main floor laundry. The fully finished basement provides an additional Family with cozy area; perfect for entertaining, 2 bedrooms as well as an additional 3 pc bath. This property was upgraded including kitchen, washrooms and flooring in the last two years!!!. comes beautifully new landscaped with stamped concrete, mature trees and elegant accents, and features an over-sized garage space for all your storage needs. Close proximity to Jack Chambers P S, UWO, the University hospital and all the conveniences Masonville has to offer.
Sold for $887,500
C$887,500
358 Chambers Pl, London, ON N5X 4H4
5beds
2,291sqft
Single Family Residence, Residential
Built in 2003
6,308 Square Feet Lot
$-- Zestimate®
C$387/sqft
C$3,403 Estimated rent
Home value
Not available
Estimated sales range
Not available
Not available
Owner options
List your home for rent
C$3,403/mo
Rent Zestimate®
Find your next renter with Zillow Rental Manager. Plus, with online applications, you can quickly screen prospective tenants – for free.
C$3,403/mo
Rent Zestimate®
Refinance and save
C$3,752/mo
Est. payment
Refinancing to a lower rate could help reduce your monthly payments and save thousands over the life of the loan.
C$3,752/mo
Est. payment
Explore your selling options
Work with a Zillow partner agent
Leverage their expertise and Zillow's premium Showcase listings to get your home seen by more buyers.
Get startedList with your own agent
Get your home in front of millions of buyers by listing it on Zillow.
Learn how to do itSell it yourself
Take full control of how buyers see your home on Zillow by listing For Sale by Owner (FSBO).
List your homeWhat's special
Zillow last checked:
Listing updated:
Listed by:
Dalia Elbargisy, Salesperson,
ROYAL LEPAGE SIGNATURE REALTY
Source: ITSO,MLS®#: 40740481Originating MLS®#: Cornerstone Association of REALTORS®
Facts & features
Interior
Bedrooms & bathrooms
- Bedrooms: 5
- Bathrooms: 4
- Full bathrooms: 3
- 1/2 bathrooms: 1
- Main level bathrooms: 1
Other
- Level: Second
Bedroom
- Level: Second
Bedroom
- Level: Second
Bedroom
- Level: Basement
Bedroom
- Level: Basement
Bathroom
- Features: 2-Piece
- Level: Main
Bathroom
- Features: 3-Piece
- Level: Second
Bathroom
- Features: 4-Piece
- Level: Second
Bathroom
- Features: 3-Piece
- Level: Basement
Dining room
- Level: Main
Family room
- Description: FAMILY ROOM
- Level: Main
Family room
- Level: Basement
Kitchen
- Level: Main
Laundry
- Level: Main
Heating
- Forced Air
Cooling
- Central Air
Appliances
- Included: Range, Instant Hot Water, Oven, Water Heater, Water Heater Owned
- Laundry: In Area, Laundry Room, Main Level
Features
- Central Vacuum, Florescent Lights, Water Meter
- Basement: Full,Finished
- Has fireplace: No
Interior area
- Total structure area: 3,427
- Total interior livable area: 2,291 sqft
- Finished area above ground: 2,291
- Finished area below ground: 1,136
Property
Parking
- Total spaces: 4
- Parking features: Attached Garage, Private Drive Double Wide
- Attached garage spaces: 2
- Uncovered spaces: 2
Accessibility
- Accessibility features: Accessible Doors, Accessible Full Bath, Accessible Kitchen, Accessible Entrance
Features
- Patio & porch: Deck
- Exterior features: Landscape Lighting, Landscaped, Lighting
- Fencing: Full
- Has view: Yes
- View description: Garden
- Frontage type: West
- Frontage length: 49.94
Lot
- Size: 6,308 Square Feet
- Dimensions: 49.94 x 110.99
- Features: Urban, Paved, Landscaped, Library, Park, Public Parking, Public Transit, School Bus Route, Schools, Shopping Nearby
Details
- Parcel number: 080841164
- Zoning: R1-7
Construction
Type & style
- Home type: SingleFamily
- Architectural style: Two Story
- Property subtype: Single Family Residence, Residential
Materials
- Brick, Brick Veneer, Vinyl Siding
- Foundation: Poured Concrete
- Roof: Asphalt Shing
Condition
- 16-30 Years
- New construction: No
- Year built: 2003
Utilities & green energy
- Sewer: Sewer (Municipal)
- Water: Municipal
- Utilities for property: Cell Service, Electricity Connected, Electricity Available, Garbage/Sanitary Collection, Natural Gas Connected, Street Lights, Phone Connected, Phone Available
Community & HOA
Community
- Security: Alarm System, Monitored, Smoke Detector(s)
Location
- Region: London
Financial & listing details
- Price per square foot: C$387/sqft
- Annual tax amount: C$6,961
- Date on market: 6/12/2025
- Inclusions: Other, Carbon Monoxide Detector, Central Vacuum, Dishwasher, Garage Door Opener, Two Refrigerators, Smoke Detector, Surface Stove Top, Wall Oven Combo, Washer, Dryer, Window Coverings
- Electric utility on property: Yes
- Road surface type: Paved
Price history
| Date | Event | Price |
|---|---|---|
| 8/28/2025 | Sold | C$887,500C$387/sqft |
Source: ITSO #40740481 Report a problem | ||
Public tax history
Tax history is unavailable.
Neighborhood: Uplands
Nearby homes
- C$849,0003 bd3 ba-- sqft322 Chambers Pl, London, ON N5X4H4For Sale
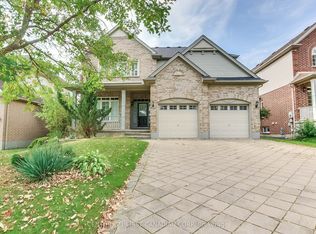
- C$824,9005 bd3 ba-- sqft378 Whisker St, London, ON N5X4L3For Sale

- C$889,8884 bd3 ba-- sqft281 Chambers Ave, London, ON N5X4H3For Sale
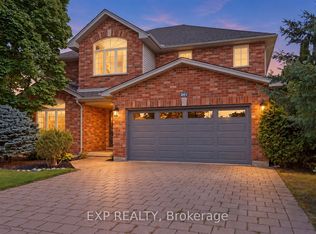
- C$874,9005 bd4 ba-- sqft18 Jennifer Gdns, London, ON N5X3K8For Sale

- C$689,9004 bd3 ba-- sqft458 Blue Jay Dr #6, London, ON N5X0E4For Sale
- C$3,8005 bd4 ba-- sqft400 Skyline Ave N #6, London, ON N5X0B3For Rent
- C$760,0004 bd3 ba-- sqft400 Skyline Ave #15, London, ON N5X0B3For Sale
- C$525,0003 bd4 ba-- sqft505 Blue Jay Dr #23, London, ON N5X4K7For Sale
Nearby schools
GreatSchools rating
No schools nearby
We couldn't find any schools near this home.
Schools provided by the listing agent
- Elementary: Jack Chambers
- High: A B Lucas & Medway Sc. S
Source: ITSO. This data may not be complete. We recommend contacting the local school district to confirm school assignments for this home.
- Ontario
- Middlesex County
- London
- N5X 4H4
- Uplands
- 358 Chambers Pl
