Exceptional craftsmanship and attention to detail define this premium one-floor home in desirable Uplands North. Thoughtfully designed with a casual open-concept layout, this home is ideal for both comfortable everyday living and effortless entertaining. The spacious great room features a gas fireplace with tile surround and flows seamlessly into the oversized kitchen, creating a bright and inviting main living area. The stunning kitchen offers white cabinetry, quartz countertops, designer lighting, and a contrasting island with seating for three. Premium appliances include a GE Monogram six-burner gas range, KitchenAid cabinet-depth stainless steel French-door refrigerator, Miele dishwasher, and built-in microwave. The adjoining breakfast area overlooks the rear patio and landscaped yard. A formal dining room provides the perfect setting for special occasions, while the sun-filled front study includes custom built-in desk and storage. Gorgeous hardwood flooring extends throughout the main living areas. The private primary suite overlooks the backyard and features a walk-in closet and a spacious ensuite with oversized glass shower, double vanities, make-up vanity, and heated floors. The finished lower level offers a generous rec-room, two additional bedrooms, a 3-piece bathroom with heated floors, and abundant storage space. Outside, the professionally landscaped rear yard includes perimeter trees, gardens, privacy fence, and a generous patio offering a peaceful outdoor retreat. This is one-floor living at its finest in one of North London's most sought-after neighbourhoods.
For sale
C$979,000
936 Zaifman Cir, London, ON N5X 0M8
3beds
3baths
Single Family Residence
Built in ----
5,750 Square Feet Lot
$-- Zestimate®
C$--/sqft
C$-- HOA
What's special
Casual open-concept layoutSpacious great roomOversized kitchenWhite cabinetryQuartz countertopsDesigner lightingPremium appliances
- 54 days |
- 8 |
- 1 |
Zillow last checked:
Listing updated:
Listed by:
SUTTON GROUP - SELECT REALTY
Source: TRREB,MLS®#: X13210848 Originating MLS®#: London and St. Thomas Association of REALTORS
Originating MLS®#: London and St. Thomas Association of REALTORSFacts & features
Interior
Bedrooms & bathrooms
- Bedrooms: 3
- Bathrooms: 3
Heating
- Forced Air, Gas
Cooling
- Central Air
Features
- ERV/HRV, Primary Bedroom - Main Floor
- Basement: Finished
- Has fireplace: Yes
- Fireplace features: Living Room, Natural Gas
Interior area
- Living area range: 1500-2000 null
Video & virtual tour
Property
Parking
- Total spaces: 6
- Parking features: RV/Truck, Private, Garage Door Opener
- Has garage: Yes
Features
- Patio & porch: Patio
- Exterior features: Landscaped
- Pool features: None
Lot
- Size: 5,750 Square Feet
- Features: Fenced Yard, Golf, Park, Rec./Commun.Centre, School Bus Route, Rectangular Lot
- Topography: Flat
Details
- Additional structures: Shed
- Parcel number: 081451506
- Other equipment: Sump Pump
Construction
Type & style
- Home type: SingleFamily
- Architectural style: Bungalow
- Property subtype: Single Family Residence
Materials
- Brick
- Foundation: Poured Concrete
- Roof: Asphalt Shingle
Utilities & green energy
- Sewer: Sewer
Community & HOA
Community
- Security: Carbon Monoxide Detector(s), Smoke Detector(s)
Location
- Region: London
Financial & listing details
- Annual tax amount: C$7,913
- Date on market: 5/28/2026
SUTTON GROUP - SELECT REALTY
SUTTON GROUP - SELECT REALTY
By pressing Contact Agent, you agree that the real estate professional identified above may call/text you about your search, which may involve use of automated means and pre-recorded/artificial voices. You don't need to consent as a condition of buying any property, goods, or services. Message/data rates may apply. You also agree to our Terms of Use. Zillow does not endorse any real estate professionals. We may share information about your recent and future site activity with your agent to help them understand what you're looking for in a home.
Price history
Price history is unavailable.
Public tax history
Tax history is unavailable.
Climate risks
Neighborhood: Uplands
Nearby schools
GreatSchools rating
No schools nearby
We couldn't find any schools near this home.
- C$1,349,9006 bd4 ba-- sqft703 Zaifman Cir, London, ON N5X0M8For Sale

- C$1,199,0005 bd5 ba-- sqft1999 Maddex Way, London, ON N5X0M8For Sale

- C$--5 bd4 ba-- sqft2319 Dauncey Cres #2319, London, ON N5X0M2Off Market
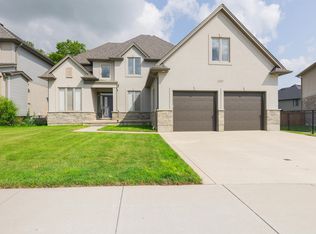
- C$1,551,0006 bd5 ba4.2k sqft2000 Maddex Way, London, ON N5X0M9For Sale
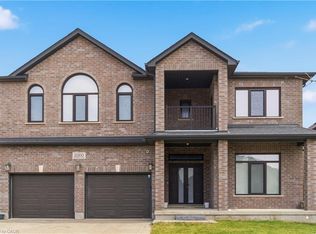
- C$985,0004 bd4 ba-- sqft878 Zaifman Cir, London, ON N5X0M9For Sale
- C$949,9004 bd3 ba-- sqft717 Jackpine Way, London, ON N5X0L9For Sale
- C$949,9004 bd4 ba-- sqft801 Superior Dr, London, ON N5X0M1For Sale
- C$998,0005 bd3 ba-- sqft764 Eclipse Walk, London, ON N5X0K1For Sale
Similar homes
- C$949,9004 bd4 ba-- sqft801 Superior Dr, London, ON N5X 0M1For Sale
 MLS ID #X13565878, SUTTON GROUP - SELECT REALTY. TRREB
 - C$759,9003 bd5 ba-- sqft1893 Stackhouse Cres, London, ON N5X 4M5For Sale
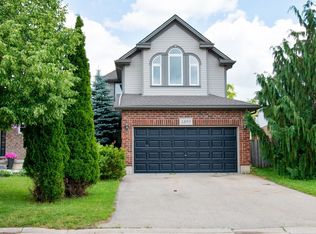 MLS ID #X13580156, SUTTON GROUP - SELECT REALTY. TRREB
 - C$939,0004 bd4 ba-- sqft9 Ullswater Cres, London, ON N6G 4L4For Sale
 MLS ID #X13419032, SUTTON GROUP - SELECT REALTY. TRREB
 - C$1,149,9005 bd3 ba-- sqft102 Chambers Ave, London, ON N5X 4H5For Sale
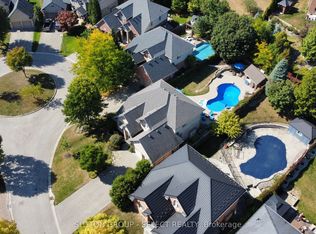 MLS ID #X13418908, SUTTON GROUP - SELECT REALTY. TRREB
 - C$815,9003 bd3 ba-- sqft1322 Red Pine Cross, London, ON N6G 0W1For SaleMLS ID #X13587492, CENTURY 21 FIRST CANADIAN CORP. TRREB
- C$879,9004 bd3 ba-- sqft25 Becher St #104, London, ON N6C 1A4For SaleMLS ID #X13566676, SUTTON GROUP - SELECT REALTY. TRREB
- C$1,195,0004 bd3 ba-- sqft135 Plane Tree Dr, London, ON N6G 5H4For SaleMLS ID #X13210788, SUTTON GROUP - SELECT REALTY. TRREB
- C$925,0005 bd4 ba-- sqft1061 Eagletrace Dr #33, London, ON N6G 0T3For SaleMLS ID #X13122046, RE/MAX EXCELLENCE REAL ESTATE. TRREB
- C$999,9005 bd4 ba-- sqft1388 Kains Woods Ter, London, ON N6K 4Z7For SaleMLS ID #X13530832, SUTTON GROUP - SELECT REALTY. TRREB
- C$729,9004 bd3 ba-- sqft1287 Nicole Ave, London, ON N5X 4M7For SaleMLS ID #X13534602, CENTURY 21 FIRST CANADIAN CORP. TRREB
- C$824,9003 bd4 ba-- sqft46 Garden Walk, London, ON N6J 4W9For SaleMLS ID #X13565084, ROYAL LEPAGE TRILAND REALTY. TRREB
- C$864,9004 bd3 ba-- sqft25 Havenridge Cres, London, ON N6H 4L5For SaleMLS ID #X13504492, SUTTON GROUP - SELECT REALTY. TRREB
- C$949,9003 bd3 ba-- sqft3194 Pincombe Dr, London, ON N6L 0B4For SaleMLS ID #X13121542, ROYAL LEPAGE TRILAND REALTY. TRREB
- C$899,0003 bd4 ba-- sqft14 Lundy Ln, London, ON N6C 3G5For SaleMLS ID #X13416392, ROYAL LEPAGE TRILAND REALTY. TRREB
- C$948,8006 bd4 ba-- sqft1411 Sandbar St, London, ON N6G 0V4For SaleMLS ID #X13457950, Century 21 Heritage House Ltd Brokerage. TRREB
- C$1,099,8005 bd4 ba-- sqft2433 Tokala Trl, London, ON N6G 0V6For SaleMLS ID #X13418880, Royal LePage Real Estate Associates. TRREB
- C$929,0005 bd4 ba-- sqft2080 Wateroak Dr, London, ON N6G 0P9For SaleMLS ID #X12786278, SUTTON GROUP - SELECT REALTY. TRREB
- C$999,9004 bd4 ba-- sqft3924 Campbell St N, London, ON N6P 0H7For SaleMLS ID #X13175776, SUTTON GROUP - SELECT REALTY. TRREB
- C$924,9004 bd3 ba-- sqft56 Willow Ridge Rd, Middlesex Centre, ON N0M 2A0For SaleMLS ID #X13467486, ROYAL LEPAGE TRILAND REALTY. TRREB
- C$1,039,9005 bd5 ba-- sqft1298 Sandbar St, London, ON N6G 0G7For SaleMLS ID #X13425718, CENTURY 21 FIRST CANADIAN CORP. TRREB
