Welcome to the Residence of Stonebrook. This amazing one floor home is located in one of the best vacant land condominiums in the city. This 1+2 bedroom, 3 bath bungalow has over 2500 square feet of finished living space in this well run condominium complex. The open concept main floor is ideal for entertaining and boasts a large kitchen with ample counter and storage space including a walk-in pantry, large dining room, family room with gas fireplace and plenty of natural light. The lower level has been designed to accommodate when the grandkids come for a visit and has two large bedrooms, a huge great room with gas fireplace, and a renovated three piece bath. The backyard has amazing privacy while relaxing on your large deck. If you are looking for a quiet and peaceful community away from busy roads and the hustle and bustle then this one is for you. The condo fee is $350 a month and includes ground maintenance throughout, property management, insurance, snow removal right to your front door, sprinkler system and a beautiful common area of four ponds and streams that is enjoyed by all. Other features include easy access to the Uplands Trail, close to shopping, hospitals, and schools.
For sale
C$879,000
181 Skyline Ave #9, London, ON N5X 0B2
3beds
3baths
Single Family Residence
Built in ----
-- sqft lot
$-- Zestimate®
C$--/sqft
C$-- HOA
What's special
- 16 days |
- 7 |
- 0 |
Zillow last checked:
Listing updated:
Listed by:
CENTURY 21 FIRST CANADIAN CORP
Source: TRREB,MLS®#: X13543194 Originating MLS®#: London and St. Thomas Association of REALTORS
Originating MLS®#: London and St. Thomas Association of REALTORSFacts & features
Interior
Bedrooms & bathrooms
- Bedrooms: 3
- Bathrooms: 3
Heating
- Forced Air, Gas
Cooling
- Central Air
Appliances
- Included: Water Heater, Water Softener
Features
- Central Vacuum, Primary Bedroom - Main Floor, Storage Area Lockers
- Basement: Full,Finished
- Has fireplace: Yes
- Fireplace features: Natural Gas
Interior area
- Living area range: 1500-2000 null
Property
Parking
- Total spaces: 4
- Parking features: Inside Entrance, Other, Private Double, Garage Door Opener
- Has garage: Yes
Features
- Patio & porch: Deck, Porch
- Exterior features: Landscaped, Lawn Sprinkler System, Privacy
- Pool features: None
- Has view: Yes
- View description: Trees/Woods
Lot
- Features: Golf, Park, Rec./Commun.Centre, School, School Bus Route, Hospital
Details
- Additional structures: Fence - Partial
- Parcel number: 092800009
- Other equipment: Sump Pump
Construction
Type & style
- Home type: SingleFamily
- Architectural style: Bungalow
- Property subtype: Single Family Residence
Materials
- Brick, Shingle
- Foundation: Poured Concrete
- Roof: Shingle
Utilities & green energy
- Sewer: Sewer
Community & HOA
Community
- Security: Carbon Monoxide Detector(s), Smoke Detector(s)
Location
- Region: London
Financial & listing details
- Annual tax amount: C$7,510
- Date on market: 7/9/2026
CENTURY 21 FIRST CANADIAN CORP
CENTURY 21 FIRST CANADIAN CORP
By pressing Contact Agent, you agree that the real estate professional identified above may call/text you about your search, which may involve use of automated means and pre-recorded/artificial voices. You don't need to consent as a condition of buying any property, goods, or services. Message/data rates may apply. You also agree to our Terms of Use. Zillow does not endorse any real estate professionals. We may share information about your recent and future site activity with your agent to help them understand what you're looking for in a home.
Price history
Price history is unavailable.
Public tax history
Tax history is unavailable.
Climate risks
Neighborhood: Uplands
Nearby schools
GreatSchools rating
No schools nearby
We couldn't find any schools near this home.
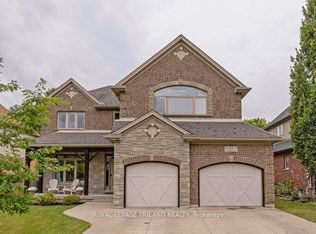
- C$1,149,9995 bd4 ba-- sqft139 Skyline Ave, London, ON N5X0A3For Sale
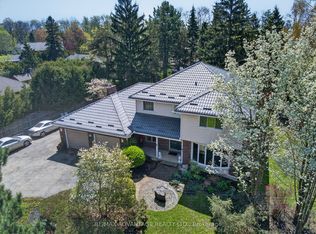
- C$999,0005 bd4 ba-- sqft44 Northcrest Dr, London, ON N5X3V8For Sale
- C$1,349,9005 bd5 ba-- sqft26 Northcrest Dr, London, ON N5X3V8For Sale

- C$6001 bd2 ba-- sqft28 Redford Rd, London, ON N5X3V5For Rent
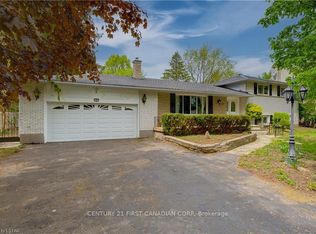
- C$999,0003 bd4 ba-- sqft7 Northcrest Dr, London, ON N5X3V7For Sale
- C$1,149,9005 bd3 ba-- sqft102 Chambers Ave, London, ON N5X4H5For Sale
- C$769,9003 bd3 ba-- sqft1890 Richmond St #11, London, ON N5X4J2For Sale
- C$--1 bd2 ba825 sqft2310 Richmond St #1476468, London, ON N5X4J2Off Market
Similar homes
- C$925,0003 bd3 ba-- sqft322 Chambers Pl, London, ON N5X 4H4For Sale
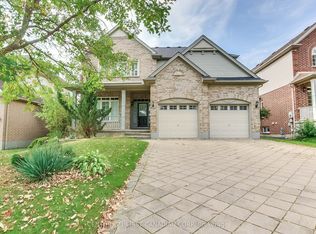 MLS ID #X13563476, CENTURY 21 FIRST CANADIAN CORP. TRREB
 - C$859,9004 bd4 ba-- sqft12 Spencer Cres, London, ON N5X 2K6For Sale
 MLS ID #X13587484, RE/MAX ADVANTAGE REALTY LTD.. TRREB
 - C$999,0003 bd4 ba-- sqft7 Northcrest Dr, London, ON N5X 3V7For Sale
 MLS ID #X13548926, RE/MAX CENTRE CITY REALTY INC.. TRREB
 - C$999,0005 bd4 ba-- sqft44 Northcrest Dr, London, ON N5X 3V8For SaleMLS ID #X13478418, RE/MAX ADVANTAGE REALTY LTD.. TRREB
- C$899,0006 bd4 ba-- sqft683 Tennent Ave, London, ON N5X 1L6For SaleMLS ID #X13133890, RIGHT AT HOME REALTY. TRREB
- C$899,9004 bd4 ba-- sqft1836 Haycock Pl, London, ON N6G 5G6For SaleMLS ID #X13517094, CENTURY 21 FIRST CANADIAN CORP. TRREB
- C$849,9993 bd3 ba-- sqft1731 Fiddlehead Pl, London, ON N6G 5M6For SaleMLS ID #X13490750, ROYAL LEPAGE TRILAND REALTY. TRREB
- C$739,9006 bd2 ba-- sqft146 Fanshawe Park Rd W, London, ON N6G 5C4For SaleMLS ID #X13602718, SHRINE REALTY BROKERAGE LTD.. TRREB
- C$949,9004 bd4 ba-- sqft801 Superior Dr, London, ON N5X 0M1For SaleMLS ID #X13565878, SUTTON GROUP - SELECT REALTY. TRREB
- C$929,9004 bd4 ba-- sqft1677 Phillbrook Cres, London, ON N5X 2Z4For SaleMLS ID #X13500816, CENTURY 21 FIRST CANADIAN CORP. TRREB
- C$849,9004 bd4 ba-- sqft2200 Blackwater Rd, London, ON N5X 4K2For SaleMLS ID #X13410376, CENTURY 21 FIRST CANADIAN CORP. TRREB
- C$1,149,9995 bd4 ba-- sqft139 Skyline Ave, London, ON N5X 0A3For SaleMLS ID #X13585634, ROYAL LEPAGE TRILAND REALTY. TRREB
- C$999,9004 bd3 ba-- sqft2290 Torrey Pines Way #3, London, ON N6G 0N9For SaleMLS ID #X13597676, KELLER WILLIAMS LIFESTYLES. TRREB
- C$949,9004 bd3 ba-- sqft717 Jackpine Way, London, ON N5X 0L9For SaleMLS ID #X13420232, RIGHT AT HOME REALTY. TRREB
- C$999,0006 bd4 ba-- sqft27 Cherokee Rd, London, ON N6G 2N7For SaleMLS ID #X13447080, ROYAL LEPAGE TRILAND REALTY. TRREB
- C$999,9006 bd3 ba-- sqft53 Hillview Blvd, London, ON N6G 3A7For SaleMLS ID #X13435098, REAL ONE REALTY INC.. TRREB
- C$979,0003 bd3 ba-- sqft936 Zaifman Cir, London, ON N5X 0M8For SaleMLS ID #X13210848, SUTTON GROUP - SELECT REALTY. TRREB
- C$999,0003 bd2 ba-- sqft1991 Whippoorwill Pl, London, ON N6G 5L7For SaleMLS ID #X13421048, EXP REALTY. TRREB
- C$764,0002 bd2 ba-- sqft260 Villagewalk Blvd #208, London, ON N6G 0W6For SaleMLS ID #X13597350, CENTURY 21 FIRST CANADIAN CORP. TRREB
- C$998,0005 bd3 ba-- sqft764 Eclipse Walk, London, ON N5X 0K1For SaleMLS ID #X13491482, RE/MAX ADVANTAGE REALTY LTD.. TRREB
