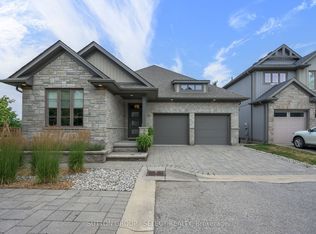
Welcome to one of North London's most sought-after detached bungalow enclaves - homes in this community don't come up often. Tucked away in a quiet, well-maintained setting, this home offers the perfect balance of privacy and convenience, backing onto green space with no rear neighbours, yet just minutes from shopping, dining, and everyday amenities. Designed for easy living, the main floor features two bedrooms, including a comfortable primary retreat, along with a bright and spacious living area centered around a gas fireplace. Freshly painted in a neutral palette, the home feels clean, inviting, and move-in ready. The walk-out lower level adds a whole other layer of living space, with a large family room, second gas fireplace, an additional bedroom, full bath, and a versatile bonus room - ideal for a home gym, hobby space, or workshop. There's also plenty of storage, so you don't have to give anything up. Step outside to enjoy both upper and lower decks overlooking the trees - a peaceful setting that truly feels removed from the city. With a double car garage and a layout that offers comfort, flexibility, and room to host family and friends, this is an ideal option for those looking to simplify without compromise. (some basement photos have been virtually staged to illustrate the potential use of space)
Under contract
C$769,900
1890 Richmond St #11, London, ON N5X 4J2
3beds
3baths
Condominium
Built in ----
-- sqft lot
$-- Zestimate®
C$--/sqft
C$710/mo HOA
What's special
Quiet well-maintained settingComfortable primary retreatGas fireplaceWalk-out lower levelLarge family roomSecond gas fireplaceAdditional bedroom
- 46 days |
- 67 |
- 1 |
Zillow last checked:
Listing updated:
Listed by:
THRIVE REALTY GROUP INC.
Source: TRREB,MLS®#: X13450458 Originating MLS®#: London and St. Thomas Association of REALTORS
Originating MLS®#: London and St. Thomas Association of REALTORSFacts & features
Interior
Bedrooms & bathrooms
- Bedrooms: 3
- Bathrooms: 3
Bedroom
- Level: Main
- Dimensions: 6.01 x 4.36
Bedroom 2
- Level: Main
- Dimensions: 3.55 x 2.89
Bedroom 3
- Level: Basement
- Dimensions: 4.62 x 3.88
Bathroom
- Level: Basement
- Dimensions: 2 x 2.48
Bathroom
- Level: Main
- Dimensions: 3.25 x 2.71
Breakfast
- Level: Main
- Dimensions: 3.7 x 2.08
Dining room
- Level: Main
- Dimensions: 2.97 x 3.7
Family room
- Level: Basement
- Dimensions: 6.4 x 11.45
Kitchen
- Level: Main
- Dimensions: 3.81 x 4.19
Living room
- Level: Main
- Dimensions: 6.01 x 6.47
Office
- Level: Main
- Dimensions: 4.77 x 3.55
Other
- Level: Basement
- Dimensions: 4.97 x 6.55
Heating
- Forced Air, Gas
Cooling
- Central Air
Appliances
- Laundry: Laundry Room, Sink
Features
- Other, Primary Bedroom - Main Floor
- Basement: Full
- Has fireplace: Yes
- Fireplace features: Natural Gas
Interior area
- Living area range: 1800-1999 null
Video & virtual tour
Property
Parking
- Total spaces: 4
- Parking features: Private, Garage Door Opener
- Has garage: Yes
Features
- Patio & porch: Deck
- Exterior features: Privacy, Open Balcony
- Has view: Yes
- View description: Trees/Woods
Lot
- Features: Ravine, Wooded/Treed
Details
- Parcel number: 091850011
Construction
Type & style
- Home type: Condo
- Architectural style: Bungalow
- Property subtype: Condominium
Materials
- Brick
- Foundation: Concrete
Community & HOA
Community
- Security: Alarm System
HOA
- Services included: Common Elements Included
- HOA fee: C$710 monthly
- HOA name: 350
Location
- Region: London
Financial & listing details
- Annual tax amount: C$8,590
- Date on market: 6/16/2026
THRIVE REALTY GROUP INC.
THRIVE REALTY GROUP INC.
By pressing Contact Agent, you agree that the real estate professional identified above may call/text you about your search, which may involve use of automated means and pre-recorded/artificial voices. You don't need to consent as a condition of buying any property, goods, or services. Message/data rates may apply. You also agree to our Terms of Use. Zillow does not endorse any real estate professionals. We may share information about your recent and future site activity with your agent to help them understand what you're looking for in a home.
Price history
Price history is unavailable.
Public tax history
Tax history is unavailable.
Climate risks
Neighborhood: Uplands
Nearby schools
GreatSchools rating
No schools nearby
We couldn't find any schools near this home.
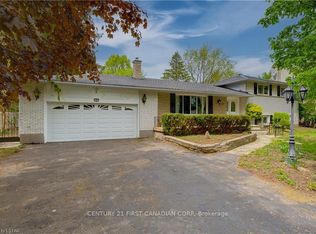
- C$6001 bd2 ba-- sqft28 Redford Rd, London, ON N5X3V5For Rent
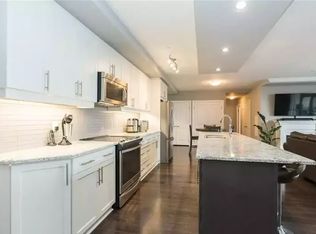
- C$--2 bd2 ba1.2k sqft240 Villagewalk Blvd, London, ON N6G0P6Off Market
- C$--1 bd1 ba1.2k sqft260 Villagewalk Blvd, London, ON N6G0P6Off Market

- C$509,9002 bd1 ba-- sqft260 Villagewalk Blvd #902, London, ON N6G0W6For Sale
- C$--1 bd1 ba900 sqft260 Villagewalk Blvd #614, London, ON N6G0W6Off Market
- C$--2 bd2 ba1.6k sqft260 Villagewalk Blvd #5, London, ON N6G0W6Off Market
- C$729,9002 bd2 ba-- sqft260 Villagewalk Blvd #603, London, ON N6G0W6For Sale
- C$2,5592 bd2 ba1.4k sqft260 Villagewalk Blvd #1003, London, ON N6G0W6For Rent
Similar homes
- C$850,0003 bd4 ba-- sqft2021 Lumb Ct, London, ON N6G 5J4For Sale
 MLS ID #X13623870, SUTTON GROUP - SELECT REALTY. TRREB
 - C$789,0003 bd2 ba-- sqft85 Bloomfield Dr, London, ON N6G 1P4For Sale
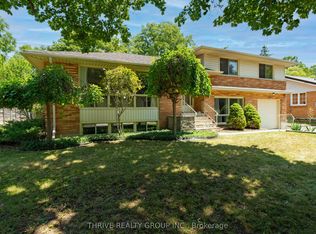 MLS ID #X13611538, THRIVE REALTY GROUP INC.. TRREB
 - C$749,9004 bd3 ba-- sqft754 Hedgerow Pl, London, ON N5X 4L6For Sale
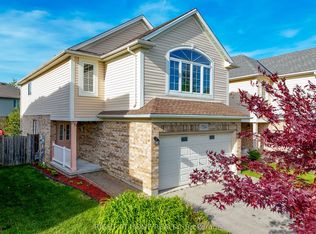 MLS ID #X13515790, RIGHT AT HOME REALTY. TRREB
 - C$869,9003 bd3 ba-- sqft1630 Shore Rd #36, London, ON N6K 5B9For Sale
 MLS ID #X13611698, SUTTON GROUP - SELECT REALTY. TRREB
 - C$729,9004 bd3 ba-- sqft1287 Nicole Ave, London, ON N5X 4M7For SaleMLS ID #X13534602, CENTURY 21 FIRST CANADIAN CORP. TRREB
- C$749,0004 bd3 ba-- sqft1541 Applerock Ave, London, ON N6G 0X4For SaleMLS ID #X13426838, NU-VISTA PINNACLE REALTY BROKERAGE INC. TRREB
- C$739,0006 bd4 ba-- sqft89 McTaggart Ct, London, ON N5X 3L9For SaleMLS ID #X13583706, CENTURY 21 FIRST CANADIAN CORP. TRREB
- C$859,9004 bd4 ba-- sqft12 Spencer Cres, London, ON N5X 2K6For SaleMLS ID #X13587484, RE/MAX ADVANTAGE REALTY LTD.. TRREB
- C$669,9003 bd2 ba-- sqft1463 Glenora Dr, London, ON N5X 1V3For SaleMLS ID #X13603276, ROYAL LEPAGE TRILAND REALTY. TRREB
- C$739,9004 bd4 ba-- sqft1218 Baird St, London, ON N6H 0G5For SaleMLS ID #X13551476, CENTURY 21 MYPRO REALTY. TRREB
- C$699,9003 bd3 ba-- sqft27 Bartlett Cres, London, ON N6K 1W3For SaleMLS ID #X13584256, RE/MAX CENTRE CITY REALTY INC.. TRREB
- C$589,0002 bd4 ba-- sqft1500 Richmond St #17, London, ON N6G 4T6For SaleMLS ID #X13618414, SUTTON GROUP PREFERRED REALTY INC.. TRREB
- C$829,9003 bd3 ba-- sqft1040 Riverside Dr #61, London, ON N6H 5N4For SaleMLS ID #X12955992, KELLER WILLIAMS LIFESTYLES. TRREB
- C$799,9993 bd2 ba-- sqft3183 Pincombe Dr, London, ON N6L 0B4For SaleMLS ID #X13548164, CENTURY 21 FIRST CANADIAN CORP. TRREB
- C$885,0003 bd4 ba-- sqft1744 Milestone Rd, London, ON N5X 2E9For SaleMLS ID #X13598044, KELLER WILLIAMS LIFESTYLES. TRREB
- C$825,0004 bd4 ba-- sqft665 Tennent Ave, London, ON N5X 0L2For SaleMLS ID #X13460972, THRIVE REALTY GROUP INC.. TRREB
- C$824,9003 bd4 ba-- sqft46 Garden Walk, London, ON N6J 4W9For SaleMLS ID #X13565084, ROYAL LEPAGE TRILAND REALTY. TRREB
- C$789,9003 bd4 ba-- sqft198 Pine Valley Dr, London, ON N6J 4N7For SaleMLS ID #X13217964, MODERN SOLUTION REALTY INC.. TRREB
- C$659,0003 bd4 ba-- sqft960 Bitterbush Cres #10, London, ON N6H 0G1For SaleMLS ID #X12968850, RE/MAX ADVANTAGE REALTY LTD.. TRREB
- C$759,9005 bd3 ba-- sqft122 Laurel St, London, ON N6H 4X1For SaleMLS ID #X13036280, SUTTON GROUP PREFERRED REALTY INC.. TRREB
