uxurious 2 Bedroom + Den North Facing Unit at Village North II. Kitchen with granite countertops, large Pantry/Storage, overlooking Dining area, Living Room with Fireplace. Large Primary Bedroom Retreat with walk-in Closet & Ensuite. Additional Den/Office. In-suite Laundry. Top notch amenities including Salt Water Pool, Gym, Theatre Room, Entertainment Room with Pool table & Dart Board, Golf Simulator, Guest Suites and more!
For sale
Street View
C$729,900
260 Villagewalk Blvd #603, London, ON N6G 0W6
2beds
2baths
Apartment
Built in ----
-- sqft lot
$-- Zestimate®
C$--/sqft
C$615/mo HOA
What's special
Kitchen with granite countertopsDining areaLarge primary bedroom retreatWalk-in closetIn-suite laundrySalt water pool
- 37 days |
- 10 |
- 0 |
Zillow last checked:
Listing updated:
Listed by:
RE/MAX ADVANTAGE REALTY LTD.
Source: TRREB,MLS®#: X13518624 Originating MLS®#: London and St. Thomas Association of REALTORS
Originating MLS®#: London and St. Thomas Association of REALTORSFacts & features
Interior
Bedrooms & bathrooms
- Bedrooms: 2
- Bathrooms: 2
Heating
- Heat Pump, Electric
Cooling
- Central Air
Appliances
- Laundry: In-Suite Laundry
Features
- Basement: None
- Has fireplace: Yes
- Fireplace features: Electric
Interior area
- Living area range: 1400-1599 null
Property
Parking
- Total spaces: 1
- Parking features: Garage Door Opener
- Has garage: Yes
Features
- Exterior features: Open Balcony
Details
- Parcel number: 094520517
Construction
Type & style
- Home type: Apartment
- Property subtype: Apartment
Materials
- Stucco (Plaster)
Community & HOA
HOA
- Services included: Heat Included, Water Included, Common Elements Included, Building Insurance Included
- HOA fee: C$615 monthly
- HOA name: LRO33
Location
- Region: London
Financial & listing details
- Annual tax amount: C$4,778
- Date on market: 7/3/2026
R
RE/MAX ADVANTAGE REALTY LTD.
By pressing Contact Agent, you agree that the real estate professional identified above may call/text you about your search, which may involve use of automated means and pre-recorded/artificial voices. You don't need to consent as a condition of buying any property, goods, or services. Message/data rates may apply. You also agree to our Terms of Use. Zillow does not endorse any real estate professionals. We may share information about your recent and future site activity with your agent to help them understand what you're looking for in a home.
Price history
Price history is unavailable.
Public tax history
Tax history is unavailable.
Climate risks
Neighborhood: Sunningdale
Nearby schools
GreatSchools rating
No schools nearby
We couldn't find any schools near this home.
- C$509,9002 bd1 ba-- sqft260 Villagewalk Blvd #902, London, ON N6G0W6For Sale
- C$--1 bd1 ba900 sqft260 Villagewalk Blvd #614, London, ON N6G0W6Off Market
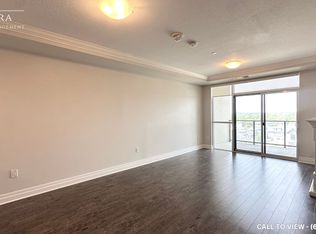
- C$--2 bd2 ba1.6k sqft260 Villagewalk Blvd #5, London, ON N6G0W6Off Market
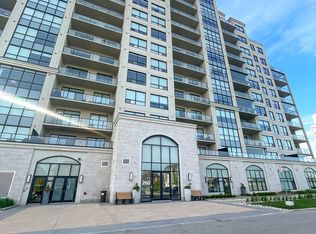
- C$2,5592 bd2 ba1.4k sqft260 Villagewalk Blvd #1003, London, ON N6G0W6For Rent

- C$764,0002 bd2 ba-- sqft260 Villagewalk Blvd #208, London, ON N6G0W6For Sale
- C$3,2002 bd2 ba-- sqft240 Villagewalk Blvd #610, London, ON N6G0P6For Rent
- C$--2 bd2 ba1.8k sqft240 Villagewalk Blvd #809, London, ON N6G0P6Off Market
- C$749,0003 bd2 ba-- sqft240 Villagewalk Blvd #212, London, ON N6G0P6For Sale
Similar homes
- C$749,0003 bd2 ba-- sqftVillage North, London, ON N6G 0P6For Sale
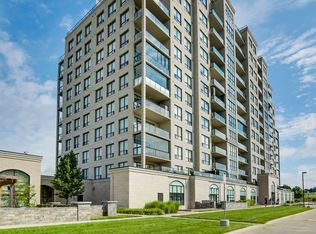 MLS ID #X13651386, RIGHT AT HOME REALTY. TRREB
 - C$764,0002 bd2 ba-- sqft260 Villagewalk Blvd #208, London, ON N6G 0W6For Sale
 MLS ID #X13597350, CENTURY 21 FIRST CANADIAN CORP. TRREB
 - C$674,5503 bd2 ba-- sqft240 Villagewalk Blvd #504, London, ON N6G 0P6For Sale
 MLS ID #X13597190, CENTURY 21 FIRST CANADIAN CORP. TRREB
 - C$729,0002 bd2 ba-- sqftNorth Link II, London, ON N6G 0Z3For Sale
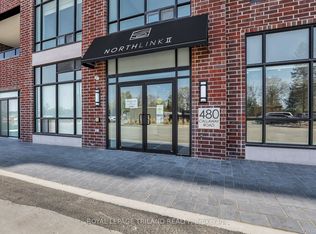 MLS ID #X12978736, ROYAL LEPAGE TRILAND REALTY. TRREB
 - C$765,0005 bd4 ba-- sqft231 Callaway Rd #16, London, ON N6G 0M3For SaleMLS ID #X13616400, CENTURY 21 FIRST CANADIAN CORP. TRREB
- C$639,9002 bd2 ba-- sqft460 Callaway Rd #508, London, ON N6G 0M3For SaleMLS ID #X13575212, EXP REALTY. TRREB
- C$799,0003 bd2 ba-- sqftNorth Link II, London, ON N6G 0Z3For SaleMLS ID #X13514076, CENTURY 21 FIRST CANADIAN CORP. TRREB
- C$775,0002 bd3 ba-- sqftNorth Point, London, ON N6G 0S1For SaleMLS ID #X13525240, EXP REALTY. TRREB
- C$549,9003 bd2 ba-- sqftNorthLink I, London, ON N6G 0M3For SaleMLS ID #X13633972, THRIVE REALTY GROUP INC.. TRREB
- C$760,0004 bd3 ba-- sqft400 Skyline Ave #15, London, ON N5X 0B3For SaleMLS ID #X13651222, CENTURY 21 PEOPLE`S CHOICE REALTY INC.. TRREB
- C$459,0002 bd1 ba-- sqftVillage North, London, ON N6G 0P6For SaleMLS ID #X13637370, NU-VISTA PINNACLE REALTY BROKERAGE INC. TRREB
- C$799,0002 bd3 ba-- sqftNorth Point Lofts, London, ON N6G 0S1For SaleMLS ID #X13547212, ROYAL LEPAGE TRILAND REALTY. TRREB
- C$498,0002 bd1 ba-- sqft480 Callaway Rd #603, London, ON N6G 0Z3For SaleMLS ID #X13654118, ROYAL LEPAGE TERREQUITY REALTY. TRREB
- C$509,9002 bd1 ba-- sqft260 Villagewalk Blvd #902, London, ON N6G 0W6For SaleMLS ID #X13040912, ACCSELL REALTY INC.. TRREB
- C$769,9005 bd2 ba-- sqft19 Kendall Ct, London, ON N5X 1E4For SaleMLS ID #X13646746, THRIVE REALTY GROUP INC.. TRREB
- C$674,9003 bd4 ba-- sqft475 McGarrell Dr #31, London, ON N6G 5K6For SaleMLS ID #X13640844, ROYAL LEPAGE TRILAND REALTY. TRREB
- C$799,9993 bd3 ba-- sqft1731 Fiddlehead Pl, London, ON N6G 5M6For SaleMLS ID #X13634672, ROYAL LEPAGE TRILAND REALTY. TRREB
- C$749,9002 bd3 ba-- sqft140 McGarrell Dr #9, London, ON N6G 5J1For SaleMLS ID #X13584218, SUTTON GROUP - SELECT REALTY. TRREB
- C$639,9002 bd2 ba-- sqft460 Callaway Rd #909, London, ON N6G 0M3For SaleMLS ID #X12330426, SUTTON GROUP PREFERRED REALTY INC.. TRREB
- C$784,9004 bd4 ba-- sqft2322 Buroak Dr, London, ON N6G 0L1For SaleMLS ID #X13638658, RIGHT AT HOME REALTY. TRREB
