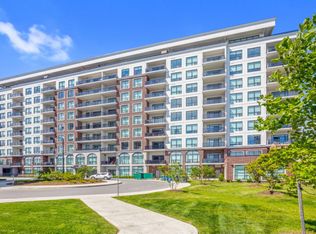
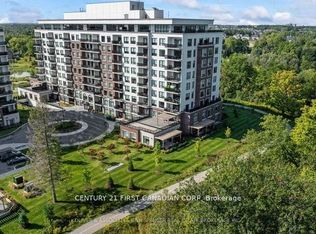
Welcome to NorthLink! Incredible development on the edge of Sunningdale Golf Club. This unit is 1360 sqft, balcony 115 sqft. model 2J With Handicap accessibility. Please view all the docs for the necessary info. The unit faces East with an amazing view. Hardwood throughout the main unit, no carpets. Tiled kitchen, foyer, and laundry area. Bathroom floors are HEATED! This is the 9th floor. Open concept with many extras, quartz countertops with waterfall, upgraded option pan drawers, high-end stainless appliances. Common features are, party room, billiards, courts, green space all around trails etc., a Fitness room, a Visitor Rental Suite, a Golf simulator, and even more! Unique opportunity to live in this part of the city. Underground parking space (1) Move on this now!
For sale
C$639,900
460 Callaway Rd #909, London, ON N6G 0M3
2beds
2baths
Apartment
Built in ----
-- sqft lot
$-- Zestimate®
C$--/sqft
C$557/mo HOA
What's special
Amazing viewTiled kitchenOpen conceptQuartz countertopsUpgraded option pan drawersHigh-end stainless appliances
- 414 days
- 7
- 0
Zillow last checked:
Listing updated:
Listed by:
SUTTON GROUP PREFERRED REALTY INC.
Source: TRREB,MLS®#: X12330426 Originating MLS®#: London and St. Thomas Association of REALTORS
Originating MLS®#: London and St. Thomas Association of REALTORSFacts & features
Interior
Bedrooms & bathrooms
- Bedrooms: 2
- Bathrooms: 2
Primary bedroom
- Level: Main
- Dimensions: 4.11 x 3.2
Bedroom
- Level: Main
- Dimensions: 3 x 3.6
Den
- Level: Main
- Dimensions: 3 x 2.8
Kitchen
- Level: Main
- Dimensions: 3.2 x 3
Living room
- Level: Main
- Dimensions: 4.6 x 6.3
Pantry
- Level: Main
- Dimensions: 2.1 x 1.5
Heating
- Forced Air, Electric
Cooling
- Central Air
Appliances
- Laundry: In-Suite Laundry
Features
- Separate Heating Controls, Separate Hydro Meter
- Basement: None
- Has fireplace: Yes
- Fireplace features: Electric
Interior area
- Living area range: 1200-1399 null
Property
Parking
- Total spaces: 1
- Parking features: Garage Door Opener
- Has garage: Yes
Accessibility
- Accessibility features: Bath Grab Bars, Lever Door Handles, Wheelchair Access
Features
- Stories: 1
- Exterior features: Open Balcony
- Has view: Yes
- View description: Golf Course, Pond, Trees/Woods
- Has water view: Yes
- Water view: Pond
Details
- Parcel number: 095740151
Construction
Type & style
- Home type: Apartment
- Property subtype: Apartment
Materials
- Concrete Poured
Community & HOA
HOA
- Services included: Building Insurance Included, Common Elements Included
- HOA fee: C$557 monthly
- HOA name: N/A
Location
- Region: London
Financial & listing details
- Annual tax amount: C$4,137
- Date on market: 8/7/2025
Price history
Price history is unavailable.
Public tax history
Tax history is unavailable.
Climate risks
Neighborhood: Sunningdale
Nearby schools
GreatSchools rating
No schools nearby
We couldn't find any schools near this home.
Similar homes
- C$599,9003 bd2 ba-- sqft480 Callaway Rd #102, London, ON N6G 0M3For Sale
 MLS ID #X13029010, RIGHT AT HOME REALTY. TRREB
 - C$549,9002 bd2 ba-- sqftNorthLink I, London, ON N6G 0M3For Sale
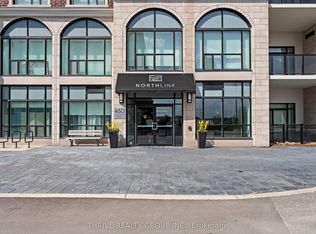 MLS ID #X13633972, THRIVE REALTY GROUP INC.. TRREB
 - C$674,5503 bd2 ba-- sqft240 Villagewalk Blvd #504, London, ON N6G 0P6For Sale
 MLS ID #X13597190, CENTURY 21 FIRST CANADIAN CORP. TRREB
 - C$759,9003 bd2 ba-- sqft480 Callaway Rd #114, London, ON N6G 0Z3For Sale
 MLS ID #X13731806, SUTTON GROUP - SELECT REALTY. TRREB
