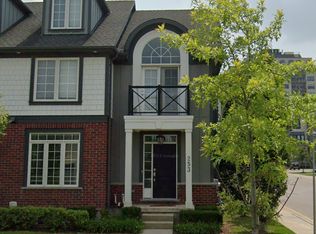
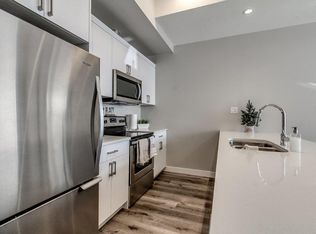
Welcome to your dream home in Upper Richmond Village, North London! Beautifully built, it offers this executive luxurious townhouse with a beautiful finish and fantastic floor plan. Upper Richmond Village is close to Sunningdale Golf course, Western University, hospital, shopping centres and fantastic nature trails through the Medway Valley Heritage Forest. This stunning 5 bedroom, 3.5 bathroom executive condo, combines luxury and modern styles, with a double car garage, gorgeous living space with 9ft ceilings, open concept living/dining showcases, a gas fireplace, stunning hard floors, striking gourmet kitchen, with a beautiful centre island, stainless steel appliances, elegant quartz countertops and lots of natural light. The lower level adds a finished bonus room, ideal for a guest space, 5th bedroom, Rec Room, or home gym. Enjoy your morning coffee from two beautiful balconies, along with views of Villagewalk Commons Park and surrounding green spaces that make this home truly special. Don't miss out on making this exquisite property your own
For sale
C$765,000
231 Callaway Rd #16, London, ON N6G 0M3
5beds
4baths
Townhouse
Built in ----
-- sqft lot
$-- Zestimate®
C$--/sqft
C$336/mo HOA
What's special
Double car garageGas fireplaceStunning hard floorsStriking gourmet kitchenBeautiful centre islandStainless steel appliancesElegant quartz countertops
- 46 days
- 6
- 0
Zillow last checked:
Listing updated:
Listed by:
CENTURY 21 FIRST CANADIAN CORP
Source: TRREB,MLS®#: X13616400 Originating MLS®#: London and St. Thomas Association of REALTORS
Originating MLS®#: London and St. Thomas Association of REALTORSFacts & features
Interior
Bedrooms & bathrooms
- Bedrooms: 5
- Bathrooms: 4
Primary bedroom
- Level: Third
- Dimensions: 4.77 x 4.66
Bedroom
- Level: Third
- Dimensions: 3.3 x 4
Bedroom
- Level: Main
- Dimensions: 4 x 3.89
Bedroom
- Level: Basement
- Dimensions: 6.14 x 4.83
Bedroom
- Level: Second
- Dimensions: 2.99 x 3.39
Bathroom
- Level: Second
- Dimensions: 1.85 x 1.58
Bathroom
- Level: Main
- Dimensions: 2.36 x 1.74
Bathroom
- Level: Third
- Dimensions: 3.3 x 1.5
Bathroom
- Level: Third
- Dimensions: 1.58 x 4.04
Den
- Level: Second
- Dimensions: 3.15 x 2
Dining room
- Level: Second
- Dimensions: 4.49 x 3.99
Foyer
- Level: Main
- Dimensions: 2.36 x 6.19
Foyer
- Level: Main
- Dimensions: 2.36 x 5.2
Kitchen
- Level: Second
- Dimensions: 6.45 x 4.71
Laundry
- Level: Third
- Dimensions: 1.75 x 1.7
Living room
- Level: Second
- Dimensions: 6.44 x 4.71
Other
- Level: Basement
- Dimensions: 2.55 x 1.75
Other
- Level: Third
- Dimensions: 3.27 x 3.84
Utility room
- Level: Basement
- Dimensions: 2.2 x 7.3
Heating
- Forced Air, Gas
Cooling
- Central Air
Appliances
- Laundry: Laundry Room
Features
- Central Vacuum
- Basement: Partially Finished
- Has fireplace: Yes
- Fireplace features: Natural Gas
Interior area
- Living area range: 2250-2499 null
Video & virtual tour
Property
Parking
- Total spaces: 4
- Parking features: Private, Garage Door Opener
- Has garage: Yes
Features
- Levels: Multi-Level
- Patio & porch: Deck, Porch
- Exterior features: Terrace Balcony
- Has view: Yes
- View description: Park/Greenbelt
Lot
- Features: Hospital, Library, Park, Public Transit, School, School Bus Route
Details
- Parcel number: 095330008
Construction
Type & style
- Home type: Townhouse
- Property subtype: Townhouse
Materials
- Brick, Vinyl Siding
Community & HOA
Community
- Security: Carbon Monoxide Detector(s)
HOA
- Amenities included: Visitor Parking
- Services included: None
- HOA fee: C$336 monthly
- HOA name: MVLC
Location
- Region: London
Financial & listing details
- Annual tax amount: C$6,035
- Date on market: 7/29/2026
Price history
Price history is unavailable.
Public tax history
Tax history is unavailable.
Climate risks
Neighborhood: Sunningdale
Nearby schools
GreatSchools rating
No schools nearby
We couldn't find any schools near this home.


Similar homes
- C$764,0002 bd2 ba-- sqft260 Villagewalk Blvd #208, London, ON N6G 0W6For Sale
 MLS ID #X13597350, CENTURY 21 FIRST CANADIAN CORP. TRREB
 - C$759,9003 bd2 ba-- sqft480 Callaway Rd #114, London, ON N6G 0Z3For Sale
 MLS ID #X13731806, SUTTON GROUP - SELECT REALTY. TRREB
 - C$639,9002 bd2 ba-- sqft460 Callaway Rd #508, London, ON N6G 0M3For Sale
 MLS ID #X13575212, EXP REALTY. TRREB
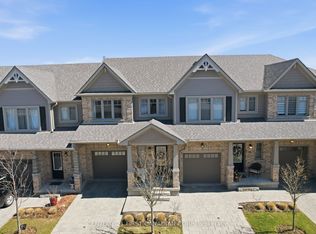
 - C$584,9003 bd4 ba-- sqft2491 Tokala Trl #23, London, ON N6G 0X1For Sale
 MLS ID #X13764892, CENTURY 21 FIRST CANADIAN CORP. TRREB
