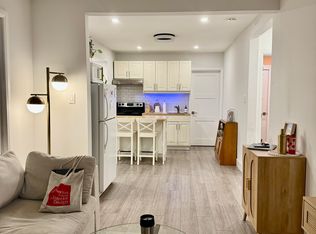
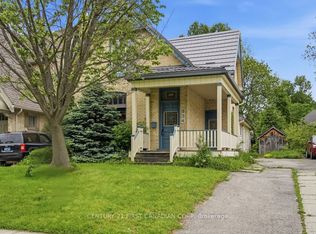
Welcome to 867 Colborne Street! Located in the heart of Old North, this charming red brick two-storey home offers the perfect blend of character, modern updates, and family-friendly living. From the moment you arrive, the inviting front porch offers the perfect spot to enjoy your morning coffee, connect with neighbours, or unwind with friends under the warm glow of evening potlights. With exceptional curb appeal, this move-in ready home is ready to welcome its next family. Inside, elegant luxury vinyl flooring flows through the bright and open main floor, designed for both everyday comfort and entertaining. The beautifully updated chef's kitchen features a large island, pot filler, stainless steel appliances, and abundant storage, making it the perfect space to cook, gather, and create lasting memories. The spacious dining area is ideal for family dinners and hosting guests, while the cozy rear den offers flexibility as a home office, reading lounge, or relaxing retreat. Main floor laundry and a convenient two-piece bath complete the level. Upstairs, the home offers a generous primary bedroom with a walk-through closet, two additional bedrooms, and a stylishly updated four-piece bathroom, providing ample space for a family. Step outside to discover a truly breathtaking backyard professionally designed by Eden Gardenworks in 2021. Complete with a covered gazebo and outdoor firepit, this private outdoor oasis is made for summer evenings, entertaining, and unforgettable gatherings. A bonus fully self-contained INCOME SUITE with its own kitchenette, full bathroom, and separate hydro and gas meters adds incredible flexibility and value. Ideal as an Airbnb rental, mortgage helper, or a comfortable private space for extended family. Located close to Western U, University Hospital, Gibbons Park, Doidge Park, and downtown London, this is a rare opportunity to own a beautifully updated family home in one of the city's most sought-after neighbourhoods.
For sale
C$749,900
867 Colborne St, London, ON N6A 4A1
3beds
3baths
Single Family Residence
Built in ----
3,309 Square Feet Lot
$-- Zestimate®
C$--/sqft
C$-- HOA
What's special
Inviting front porchExceptional curb appealElegant luxury vinyl flooringLarge islandPot fillerStainless steel appliancesAbundant storage
- 27 days |
- 41 |
- 0 |
Zillow last checked:
Listing updated:
Listed by:
CENTURY 21 FIRST CANADIAN CORP
Source: TRREB,MLS®#: X13424446 Originating MLS®#: London and St. Thomas Association of REALTORS
Originating MLS®#: London and St. Thomas Association of REALTORSFacts & features
Interior
Bedrooms & bathrooms
- Bedrooms: 3
- Bathrooms: 3
Primary bedroom
- Level: Second
- Dimensions: 3 x 3.52
Bedroom
- Level: Second
- Dimensions: 3.12 x 2.41
Bedroom
- Level: Second
- Dimensions: 2.62 x 3.51
Bathroom
- Level: Second
- Dimensions: 2.74 x 1.81
Bathroom
- Level: Main
- Dimensions: 1.84 x 1.44
Bathroom
- Level: Main
- Dimensions: 1.46 x 1.86
Den
- Level: Main
- Dimensions: 3.78 x 3.82
Dining room
- Level: Main
- Dimensions: 5.84 x 3.57
Family room
- Level: Main
- Dimensions: 4.43 x 3.33
Kitchen
- Level: Main
- Dimensions: 2.22 x 1.96
Kitchen
- Level: Main
- Dimensions: 3.9 x 3.9
Laundry
- Level: Main
- Dimensions: 1.84 x 2.26
Living room
- Level: Main
- Dimensions: 5.84 x 3.61
Office
- Level: Second
- Dimensions: 2.49 x 2.8
Heating
- Forced Air, Gas
Cooling
- Central Air
Appliances
- Included: Water Heater Owned
Features
- Basement: Full
- Has fireplace: Yes
Interior area
- Living area range: 1500-2000 null
Video & virtual tour
Property
Parking
- Total spaces: 3
- Parking features: Private
Features
- Stories: 1.5
- Pool features: None
Lot
- Size: 3,309 Square Feet
- Features: Public Transit, Hospital, Park, School
Details
- Parcel number: 082400032
Construction
Type & style
- Home type: SingleFamily
- Property subtype: Single Family Residence
Materials
- Brick, Vinyl Siding
- Foundation: Concrete Block
- Roof: Asphalt Shingle
Utilities & green energy
- Sewer: Sewer
Community & HOA
Location
- Region: London
Financial & listing details
- Annual tax amount: C$4,744
- Date on market: 6/10/2026
CENTURY 21 FIRST CANADIAN CORP
CENTURY 21 FIRST CANADIAN CORP
By pressing Contact Agent, you agree that the real estate professional identified above may call/text you about your search, which may involve use of automated means and pre-recorded/artificial voices. You don't need to consent as a condition of buying any property, goods, or services. Message/data rates may apply. You also agree to our Terms of Use. Zillow does not endorse any real estate professionals. We may share information about your recent and future site activity with your agent to help them understand what you're looking for in a home.
Price history
Price history is unavailable.
Public tax history
Tax history is unavailable.
Climate risks
Neighborhood: North London
Nearby schools
GreatSchools rating
No schools nearby
We couldn't find any schools near this home.


- Ontario
- Middlesex County
- London
- N6A 4A1
- North London
- 867 Colborne St
Nearby cities
Nearby neighborhoods
Nearby zip codes
Other London Topics
