BACKING ONTO FARMLAND! This beautifully maintained 3+1 Bedroom, 2-Bathroom raised ranch offers privacy, room for a growing family, and a larger lot than most new builds. Inside, you'll find over 2,800 square feet of living space! This home has large windows and spacious living areas, perfect for celebrating life over a meal with family & friends. The large kitchen was renovated in 2024, and features: quartz counters, soft-close cabinetry, solid wood cabinet doors, pull-out drawer organizers & stainless appliances. All bedrooms have custom blackout blinds, creating cozy sleep retreats. The primary bedroom has a cheater-ensuite access to the main bath. The fully finished lower level, with oversized windows & gas fireplace, adds two multipurpose living spaces, a bedroom & a modern full bath with heated floors, marble accents and a large custom tiled shower. 1.5 car garage and extra laneway for trailer/boat offers plenty of parking. Outside you'll find apple trees, a brand new above ground pool installed in 2026 & a fully fenced yard, creating a private retreat. Huge shed/workshop with gas and 240amp service. Additional features/updates: gas BBQ line, hybrid gas/heat pump furnace and AC (2023), exterior doors (2022), windows (2021), and owned hot water tank. *For additional Property Details Click The Brochure Icon Below*
For sale
C$675,000
2276 Bentim Rd, Strathroy Caradoc, ON N0L 1W0
4beds
2baths
Single Family Residence
Built in ----
10,125 Square Feet Lot
$-- Zestimate®
C$--/sqft
C$-- HOA
What's special
Backing onto farmlandLarge windowsQuartz countersSoft-close cabinetrySolid wood cabinet doorsPull-out drawer organizersStainless appliances
- 5 hours
- 1
- 0
Zillow last checked:
Listing updated:
Listed by:
ICI SOURCE REAL ASSET SERVICES INC.
Source: TRREB,MLS®#: X14194180 Originating MLS®#: Toronto Regional Real Estate Board
Facts & features
Interior
Bedrooms & bathrooms
- Bedrooms: 4
- Bathrooms: 2
Primary bedroom
- Level: Main
- Dimensions: 4.19 x 3.68
Bedroom
- Level: Main
- Dimensions: 3.81 x 3.05
Bedroom
- Level: Lower
- Dimensions: 3.94 x 3.89
Bedroom 2
- Level: Main
- Dimensions: 2.72 x 3
Bathroom
- Level: Main
- Dimensions: 2.26 x 2.9
Dining room
- Level: Main
- Dimensions: 2.51 x 3.68
Family room
- Level: Lower
- Dimensions: 7.24 x 3.83
Foyer
- Level: In Between
- Dimensions: 3 x 2.03
Kitchen
- Level: Main
- Dimensions: 3.81 x 3.79
Laundry
- Level: Lower
- Dimensions: 3.89 x 3.18
Living room
- Level: Main
- Dimensions: 6.58 x 3.91
Other
- Level: Lower
- Dimensions: 6.68 x 3.22
Heating
- Heat Pump, Gas
Cooling
- Central Air
Appliances
- Included: Water Heater Owned
Features
- Primary Bedroom - Main Floor
- Basement: Finished
- Has fireplace: Yes
Interior area
- Living area range: 1100-1500 null
Property
Parking
- Total spaces: 8.5
- Parking features: Private Double, Garage Door Opener
- Has garage: Yes
Features
- Has private pool: Yes
- Pool features: Above Ground
- Waterfront features: None
Lot
- Size: 10,125 Square Feet
Details
- Parcel number: 085190204
- Other equipment: Sump Pump
Construction
Type & style
- Home type: SingleFamily
- Architectural style: Bungalow-Raised
- Property subtype: Single Family Residence
Materials
- Brick
- Foundation: Concrete
- Roof: Shingle
Utilities & green energy
- Sewer: Septic
Community & HOA
Location
- Region: Strathroy Caradoc
Financial & listing details
- Annual tax amount: C$4,413
- Date on market: 11/19/2026
Price history
Price history is unavailable.
Public tax history
Tax history is unavailable.
Climate risks
Neighborhood: Mount Brydges
Nearby schools
GreatSchools rating
No schools nearby
We couldn't find any schools near this home.
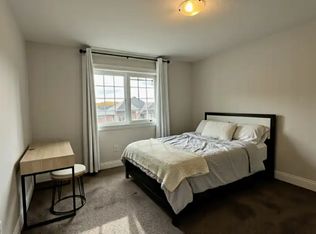
- C$--3 bd3 ba1.7k sqft1999 Lockwood Cres #1A, Strathroy Caradoc, ON N0L1W0Off Market
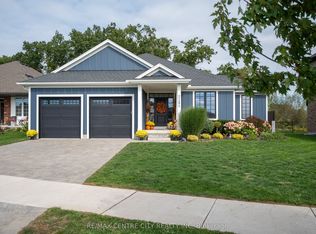
- C$995,0004 bd3 ba-- sqft2181 Lockwood Cres, Strathroy Caradoc, ON N0L1W0For Sale
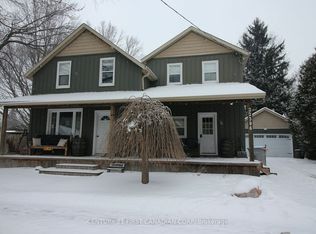
- C$429,9002 bd1 ba-- sqft22383 Adelaide Rd, Strathroy Caradoc, ON N0L1W0For Sale

- C$--3 bd1 ba-- sqft22396 Adelaide Rd, Strathroy Caradoc, ON N0L1W0Off Market
Similar homes
- C$774,9006 bd3 ba1.5k sqft515 Woodward Dr, Strathroy Caradoc, ON N0L 1W0For Sale
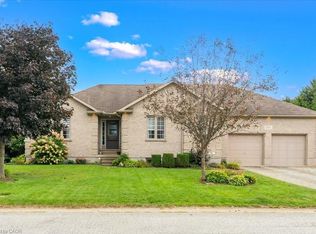 MLS ID #40871733, Michelle Pock, Salesperson, Re/Max Real Estate Centre Inc.. ITSO
- C$779,9004 bd4 ba-- sqft619 Lions Park Dr, Strathroy Caradoc, ON N0L 1W0New Construction
 MLS ID #X13827422, BLUE FOREST REALTY INC.. TRREB
- C$995,0004 bd3 ba-- sqft2181 Lockwood Cres, Strathroy Caradoc, ON N0L 1W0For SaleMLS ID #X13853096, RE/MAX CENTRE CITY REALTY INC. TRREB
- C$999,9004 bd3 ba-- sqft2047 Lockwood Cres, Strathroy Caradoc, ON N0L 1W0New Construction
 MLS ID #X13884046, ESTATE #1 REALTY SERVICES INC.. TRREB
