Beautiful 2020-Built Home Offering Modern Design, Comfort & Accessibility! This MOVE-IN-READY home features 3 SPACIOUS BEDROOMS, 3 FULL BATHROOMS, EXTRA-WIDE HALLWAYS & DOORWAYS, and a bright open-concept layout. The stylish kitchen boasts QUARTZ COUNTERTOPS, a LARGE CENTRE ISLAND, full-height cabinetry, and stainless steel appliances. Spacious primary bedroom with a modern ensuite featuring a double vanity and glass-enclosed shower. Partially finished basement with an additional bedroom and full bathroom. Enjoy the PRIVATE BACKYARD with a CUSTOM GAZEBO and optional enclosure panels. Additional features include a REVERSE OSMOSIS + PH WATER FILTRATION SYSTEM, designer lighting, and energy-efficient fixtures. OPTION TO INCLUDE MOST FURNISHINGS, FITNESS EQUIPMENT! Conveniently located close to schools, parks, golf courses, shopping, and everyday amenities. An exceptional opportunity to enjoy modern living with added convenience and flexibility!
For sale
C$662,000
159 Collins Way #53, Strathroy Caradoc, ON N7G 0G8
3beds
3baths
Condominium
Built in ----
-- sqft lot
$-- Zestimate®
C$--/sqft
C$75/mo HOA
What's special
Extra-wide hallways and doorwaysBright open-concept layoutStylish kitchenQuartz countertopsLarge centre islandFull-height cabinetryStainless steel appliances
- 2 days
- 2
- 0
Zillow last checked:
Listing updated:
Listed by:
ROYAL LEPAGE TERREQUITY REALTY
Source: TRREB,MLS®#: X14184858 Originating MLS®#: Toronto Regional Real Estate Board
Facts & features
Interior
Bedrooms & bathrooms
- Bedrooms: 3
- Bathrooms: 3
Primary bedroom
- Level: Main
- Dimensions: 7.01 x 5.01
Bedroom
- Level: Basement
- Dimensions: 4.04 x 3.38
Bedroom 2
- Level: Main
- Dimensions: 5.01 x 4.44
Bedroom 3
- Level: Main
- Dimensions: 5.01 x 4.9
Bathroom
- Level: Basement
- Dimensions: 1.44 x 3.56
Dining room
- Level: Main
- Dimensions: 5.77 x 5.33
Foyer
- Level: Main
- Dimensions: 2.9 x 1.75
Game room
- Level: Basement
- Dimensions: 10.08 x 4.95
Kitchen
- Level: Main
- Dimensions: 4.99 x 4.77
Living room
- Level: Main
- Dimensions: 6.66 x 5.55
Recreation
- Level: Main
- Dimensions: 6.01 x 3.99
Workshop
- Level: Basement
- Dimensions: 5.72 x 3.86
Heating
- Forced Air, Gas
Cooling
- Central Air
Appliances
- Laundry: Ensuite
Features
- In-Law Suite
- Basement: Partially Finished
- Has fireplace: Yes
Interior area
- Living area range: 1200-1399 null
Property
Parking
- Total spaces: 3
- Parking features: Private
- Has garage: Yes
Details
- Parcel number: 095220053
Construction
Type & style
- Home type: Condo
- Architectural style: Bungalow
- Property subtype: Condominium
Materials
- Brick
Community & HOA
HOA
- Services included: Water Included
- HOA fee: C$75 monthly
- HOA name: MCC
Location
- Region: Strathroy Caradoc
Financial & listing details
- Annual tax amount: C$4,351
- Date on market: 11/16/2026
Price history
Price history is unavailable.
Public tax history
Tax history is unavailable.
Climate risks
Neighborhood: N7G
Nearby schools
GreatSchools rating
No schools nearby
We couldn't find any schools near this home.
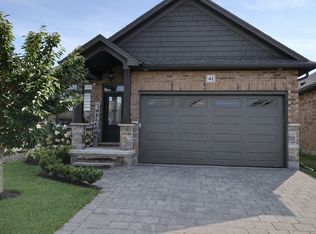
- C$--2 bd2 ba1.3k sqft159 Collins Way #41, Strathroy Caradoc, ON N7G0G8Off Market
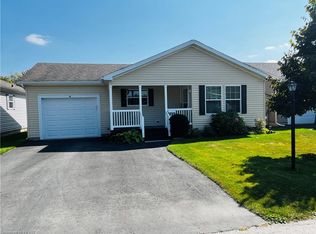
- C$887,0004 bd3 ba-- sqft26 Elwood St, Strathroy Caradoc, ON N7G0G5For Sale

- C$620,0004 bd3 ba1k sqft24575 Saxton Rd, Strathroy Caradoc, ON N7G3H3Sold
- C$370,0003 bd2 ba1.1k sqft16 Lindsay Dr, Strathroy Caradoc, ON N7G0C5Sold
Similar homes
- C$590,0004 bd3 ba-- sqft23 Willis Ave, Strathroy Caradoc, ON N7G 0B6For Sale
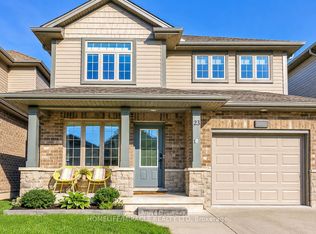 MLS ID #X13878954, HOMELIFE/MIRACLE REALTY LTD. TRREB
- C$674,9005 bd3 ba-- sqft63 Elmgrove Cres, London, ON N6J 3X4For Sale
 MLS ID #X14190778, CENTURY 21 FIRST CANADIAN CORP. TRREB
- C$809,0003 bd3 ba-- sqft12 Briscoe Cres, Strathroy Caradoc, ON N7G 4E1For Sale
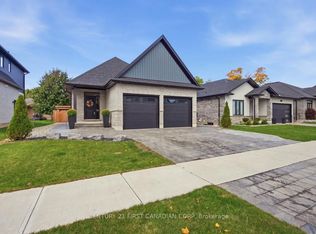 MLS ID #X14099880, CENTURY 21 FIRST CANADIAN CORP. TRREB
- C$695,0004 bd2 ba-- sqft39 Tanoak Dr, London, ON N6G 4Z9For Sale
 MLS ID #X14187098, RE/MAX ADVANTAGE REALTY LTD.. TRREB
