Nestled in the highly desirable St. Johns complex in Arva, this exceptionally well cared for condo at Unit 27 - 1 St. Johns Drive offers a perfect blend of quiet, private living just minutes from all the conveniences of North London. Freshly painted throughout, this spacious 2+1 bedroom, 2.5-bathroom residence features convenient main floor laundry, two cozy gas fireplaces, a large two car garage, and abundant storage space. The generous primary suite serves as a true retreat with its own walk-in closet and private ensuite, while the fully finished basement boasts a huge rec room ideal for entertaining or relaxing. Outdoor living is a delight on the expansive deck, making this move-in ready sanctuary an incredible opportunity that doesn't compromise on comfort, style, or location.
For sale
C$639,900
1 Saint Johns Dr #27, Arva, ON
3beds
3baths
Townhouse
Built in ----
-- sqft lot
$-- Zestimate®
C$--/sqft
C$425/mo HOA
What's special
Freshly painted throughoutConvenient main floor laundryTwo cozy gas fireplacesLarge two car garageAbundant storage spaceGenerous primary suiteWalk-in closet
- 22 hours
- 2
- 0
Zillow last checked:
Listing updated:
Listed by:
ROYAL LEPAGE TRILAND REALTY
Source: TRREB,MLS®#: X14167492 Originating MLS®#: London and St. Thomas Association of REALTORS
Facts & features
Interior
Bedrooms & bathrooms
- Bedrooms: 3
- Bathrooms: 3
Primary bedroom
- Level: Main
- Dimensions: 2.65 x 4.59
Bedroom
- Level: Main
- Dimensions: 3.14 x 7.15
Bedroom
- Level: Basement
- Dimensions: 3.55 x 3.61
Dining room
- Level: Main
- Dimensions: 2.75 x 3.23
Kitchen
- Level: Main
- Dimensions: 2.75 x 2.86
Laundry
- Level: Main
- Dimensions: 1.75 x 1.78
Living room
- Level: Main
- Dimensions: 4.43 x 7.74
Recreation
- Level: Basement
- Dimensions: 7.17 x 6.09
Utility room
- Level: Basement
- Dimensions: 9.71 x 3.72
Heating
- Forced Air, Gas
Cooling
- Central Air
Appliances
- Laundry: Laundry Room
Features
- Primary Bedroom - Main Floor
- Basement: Partially Finished
- Has fireplace: Yes
- Fireplace features: Living Room
Interior area
- Living area range: 1200-1399 null
Video & virtual tour
Property
Parking
- Total spaces: 4
- Parking features: Private
- Has garage: Yes
Features
- Patio & porch: Deck
Lot
- Features: Park, School Bus Route
Details
- Parcel number: 092210002
Construction
Type & style
- Home type: Townhouse
- Architectural style: Bungalow
- Property subtype: Townhouse
Materials
- Brick, Vinyl Siding
- Foundation: Poured Concrete
- Roof: Shingle
Community & HOA
HOA
- Services included: Building Insurance Included
- HOA fee: C$425 monthly
- HOA name: MSCC
Location
- Region: Arva
Financial & listing details
- Tax assessed value: C$312,000
- Annual tax amount: C$4,333
- Date on market: 11/10/2026
Price history
Price history is unavailable.
Public tax history
Tax history is unavailable.
Climate risks
Neighborhood: N0M
Nearby schools
GreatSchools rating
No schools nearby
We couldn't find any schools near this home.


Similar homes
- C$685,0004 bd3 ba-- sqft1 Saint Johns Dr #9, Arva, ONFor Sale
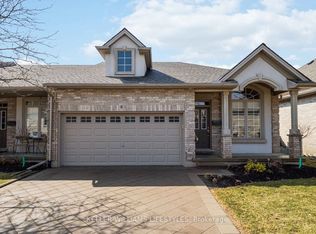 MLS ID #X13789648, KELLER WILLIAMS LIFESTYLES. TRREB
- C$674,8883 bd2 ba-- sqft240 Villagewalk Blvd #504, London, ON N6G 0P6For Sale
 MLS ID #X14153234, CENTURY 21 FIRST CANADIAN CORP. TRREB
- C$599,9003 bd3 ba-- sqft2100 Denview Ave #14, London, ON N6G 0J5For Sale
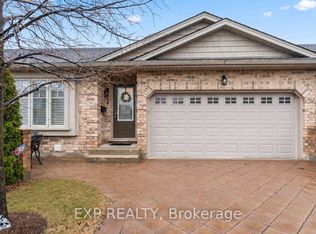 MLS ID #X14152718, EXP REALTY. TRREB
- C$698,0005 bd3 ba-- sqft43 Cumberland Cres, London, ON N5X 1B7For Sale
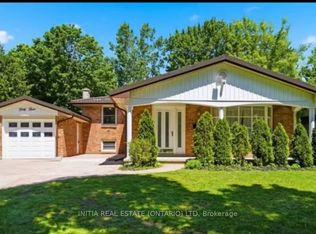 MLS ID #X14161720, INITIA REAL ESTATE (ONTARIO) LTD. TRREB
