PRICE IMPROVED - YOUR OPPORTUNITY IN SUNNINGDALE! Welcome to this beautifully designed modern townhome in Callingham Mews, one of Sunningdale's most desirable communities. This bright and spacious 4-bedroom + office, 3.5-bathroom home offers a sophisticated blend of style, comfort, and versatility. The main level is an entertainer's dream, featuring an expansive open-concept layout, inviting living room with fireplace, access to a lovely terrace, and a chef-inspired kitchen with stainless-steel appliances, oversized island, professional-quality finishes, and elegant quartz countertops. Oversized windows fill the home with natural light, creating a bright and welcoming atmosphere. The upper level features three spacious bedrooms, plus a conveniently located laundry/storage room. The ground level offers a generous double garage and a versatile fourth bedroom/flex space with its own ensuite-perfect as a guest suite, home office, media room, gym, or family retreat. Currently tenanted by an excellent tenant who is willing to stay, providing an attractive opportunity for investors or buyers seeking an established occupant. Vacant possession is also available, offering flexibility for those wanting to make this exceptional property their own. Enjoy an upscale lifestyle close to shopping, schools, fitness facilities, and world-class medical services, with the Medway Trail System and Sunningdale Golf & Country Club within walking distance. Sophisticated, spacious, versatile, and exceptionally located-this home truly has it all. With the price improved, don't miss your opportunity to make Callingham Mews your next home or investment!
For sale
C$635,888
2305 Callingham Dr N, London, ON N6G 0X2
4beds
4baths
Townhouse
Built in ----
2,400 Square Feet Lot
$-- Zestimate®
C$--/sqft
C$-- HOA
What's special
Beautifully designed modern townhomeExpansive open-concept layoutOversized islandProfessional-quality finishesElegant quartz countertopsThree spacious bedroomsGenerous double garage
- 53 days
- 15
- 0
Zillow last checked:
Listing updated:
Listed by:
THRIVE REALTY GROUP INC.
Source: TRREB,MLS®#: X13684948 Originating MLS®#: London and St. Thomas Association of REALTORS
Originating MLS®#: London and St. Thomas Association of REALTORSFacts & features
Interior
Bedrooms & bathrooms
- Bedrooms: 4
- Bathrooms: 4
Primary bedroom
- Level: Third
- Dimensions: 5.99 x 3.66
Bedroom
- Level: Ground
- Dimensions: 6.35 x 3.91
Bedroom 2
- Level: Third
- Dimensions: 4.57 x 3.35
Bedroom 3
- Level: Third
- Dimensions: 3.3 x 3.05
Dining room
- Level: Second
- Dimensions: 6.86 x 3
Kitchen
- Level: Second
- Dimensions: 5.79 x 3.66
Living room
- Level: Second
- Dimensions: 6.07 x 5.33
Office
- Level: Second
- Dimensions: 3.3 x 2.39
Heating
- Forced Air, Gas
Cooling
- Central Air
Appliances
- Included: Instant Hot Water
Features
- Water Meter
- Basement: Other
- Has fireplace: Yes
- Fireplace features: Living Room, Natural Gas
Interior area
- Living area range: 2500-3000 null
Property
Parking
- Total spaces: 6
- Parking features: Front Yard Parking, Garage Door Opener
- Has garage: Yes
Features
- Stories: 3
- Patio & porch: Deck, Porch
- Exterior features: Year Round Living
- Pool features: None
- Has view: Yes
- View description: City
Lot
- Size: 2,400 Square Feet
- Features: Golf, Lake Access, School, School Bus Route, Rectangular Lot
- Topography: Dry,Level
Details
- Parcel number: 080691611
- Other equipment: Ventilation System
Construction
Type & style
- Home type: Townhouse
- Property subtype: Townhouse
Materials
- Brick, Concrete
- Foundation: Poured Concrete
- Roof: Asphalt Shingle
Details
- Builder name: Johnsons Homes
Utilities & green energy
- Sewer: Sewer
- Water: Water System
Community & HOA
Community
- Security: Carbon Monoxide Detector(s), Smoke Detector(s)
Location
- Region: London
Financial & listing details
- Tax assessed value: C$368,000
- Annual tax amount: C$6,169
- Date on market: 8/17/2026
Price history
Price history is unavailable.
Public tax history
Tax history is unavailable.
Climate risks
Neighborhood: Sunningdale
Nearby schools
GreatSchools rating
No schools nearby
We couldn't find any schools near this home.


Similar homes
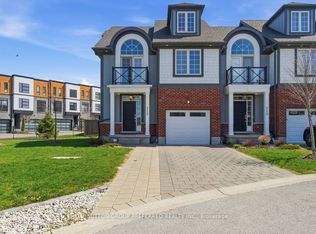
- C$609,0004 bd4 ba-- sqft275 Callaway Rd #112, London, ON N6G 0N8For Sale
 MLS ID #X13863132, SUTTON GROUP PREFERRED REALTY INC.. TRREB
 - C$639,9003 bd2 ba-- sqft240 Villagewalk Blvd #903, London, ON N6G 0P6For Sale
 MLS ID #X13880150, HOUSESIGMA INC.. TRREB
 - C$629,0004 bd4 ba-- sqft247 Callaway Rd, London, ON N6G 0N8For Sale
 MLS ID #X13168452, RIGHT AT HOME REALTY. TRREB
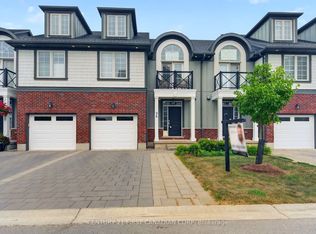
 - C$579,9004 bd4 ba-- sqft275 Callaway Rd #98, London, ON N6G 0N8For Sale
 MLS ID #X13758986, CENTURY 21 FIRST CANADIAN CORP. TRREB
