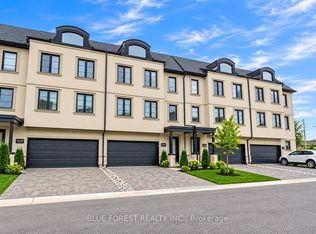
Welcome to this beautifully maintained 4-bedroom, 3.5-bathroom townhome in the sought-after community of Upper Richmond Village. Offering an exceptional blend of comfort, quality, and versatility, this spacious home is thoughtfully designed for modern living. The bright, well-appointed kitchen is a standout feature with premium stainless steel appliances, a centre island with seating, a separate dining area perfect for family meals or entertaining and patio doors leading to the deck. The open-concept layout continues into the welcoming living room, where a gas fireplace creates a warm and inviting gathering space. Upstairs, the generous primary suite offers a peaceful retreat complete with a private sitting area with doors leading to a balcony, dual closets, and a luxurious 4-piece ensuite featuring double sinks. Two additional bedrooms and a full 4-piece bathroom complete the second level. The third-floor loft provides incredible flexibility with its own 3-piece ensuite, making it an ideal guest suite, home office, recreation room, or private space for teenagers. Ideally located just minutes from Western, University Hospital, Masonville Place, Sunningdale Golf & Country Club, Medway Valley Heritage Forest, parks, shopping, restaurants, and excellent schools, this move-in ready home offers an outstanding opportunity to enjoy one of North London's most desirable neighbourhoods.
For sale
C$599,900
275 Callaway Rd #98, London, ON N6G 0N8
4beds
4baths
Townhouse
Built in ----
-- sqft lot
$-- Zestimate®
C$--/sqft
C$334/mo HOA
What's special
Bright well-appointed kitchenPremium stainless steel appliancesCentre island with seatingOpen-concept layoutDual closets
- 49 days
- 15
- 0
Zillow last checked:
Listing updated:
Listed by:
CENTURY 21 FIRST CANADIAN CORP
Source: TRREB,MLS®#: X13575756 Originating MLS®#: London and St. Thomas Association of REALTORS
Originating MLS®#: London and St. Thomas Association of REALTORSFacts & features
Interior
Bedrooms & bathrooms
- Bedrooms: 4
- Bathrooms: 4
Primary bedroom
- Level: Second
- Dimensions: 7.26 x 3.78
Bedroom
- Level: Second
- Dimensions: 3.55 x 3.4
Bedroom
- Level: Third
- Dimensions: 7.26 x 4.87
Bedroom
- Level: Second
- Dimensions: 3.55 x 3.4
Breakfast
- Level: Main
- Dimensions: 3.35 x 2.66
Kitchen
- Level: Main
- Dimensions: 3.04 x 3.04
Laundry
- Level: Basement
- Dimensions: 3.73 x 2.74
Living room
- Level: Main
- Dimensions: 3.6 x 5.66
Recreation
- Level: Basement
- Dimensions: 4.87 x 5.58
Other
- Level: Second
- Dimensions: 3.35 x 2.76
Utility room
- Level: Basement
- Dimensions: 3.42 x 5.56
Heating
- Forced Air, Gas
Cooling
- Central Air
Appliances
- Included: Water Heater
- Laundry: In-Suite Laundry
Features
- Basement: Full
- Has fireplace: Yes
Interior area
- Living area range: 2250-2499 null
Video & virtual tour
Property
Parking
- Total spaces: 2
- Parking features: Private
- Has garage: Yes
Features
- Levels: Multi-Level
- Exterior features: Open Balcony
Details
- Parcel number: 094320041
Construction
Type & style
- Home type: Townhouse
- Property subtype: Townhouse
Materials
- Brick Veneer, Other
Community & HOA
HOA
- Services included: Common Elements Included, Building Insurance Included
- HOA fee: C$334 monthly
- HOA name: msc
Location
- Region: London
Financial & listing details
- Tax assessed value: C$319,000
- Annual tax amount: C$5,348
- Date on market: 7/17/2026
Price history
Price history is unavailable.
Public tax history
Tax history is unavailable.
Climate risks
Neighborhood: Sunningdale
Nearby schools
GreatSchools rating
No schools nearby
We couldn't find any schools near this home.
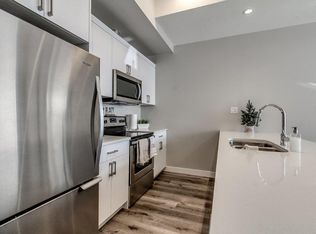
- C$--3 bd3 ba1.4k sqft275 Callaway Rd #998806, London, ON N6G0N8Off Market

- C$--2 bd2 ba1.1k sqft275 Callaway Rd #2B-1BA-1123SQFT, London, ON N6G0N8Off Market
- C$--3 bd3 ba1.4k sqft275 Callaway Rd #3B-2BA-1416SQFT, London, ON N6G0N8Off Market
- C$--2 bd2 ba1.1k sqft275 Callaway Rd #693366FD6, London, ON N6G0N8Off Market
Similar homes
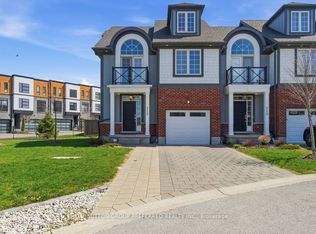
- C$629,0004 bd4 ba-- sqft275 Callaway Rd #112, London, ON N6G 0N8For Sale
 MLS ID #X13478752, SUTTON GROUP PREFERRED REALTY INC.. TRREB
 - C$629,0004 bd4 ba-- sqft247 Callaway Rd, London, ON N6G 0N8For Sale
 MLS ID #X13168452, RIGHT AT HOME REALTY. TRREB
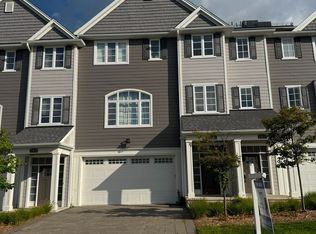
 - C$635,8884 bd4 ba-- sqft2305 Callingham Dr N, London, ON N6G 0X2For Sale
 MLS ID #X13684948, THRIVE REALTY GROUP INC.. TRREB
 - C$569,0003 bd3 ba-- sqft2525 Meadowlands Way #33, London, ON N6G 2N1For Sale
 MLS ID #X13744784, BLUE FOREST REALTY INC.. TRREB
