Welcome to this beautifully maintained 2-storey condo in desirable North London! Offering 3 bedrooms and 3.5 bathrooms, this spacious home is ideal for families, professionals, or anyone seeking comfortable modern living.The bright, open-concept main floor features a welcoming foyer, 2-piece powder room, and stylish kitchen with ample counter space-perfect for everyday living and entertaining. The living and dining area opens through patio doors to a private balcony. Upstairs, the spacious primary suite offers two walk-in closets and 3-piece en suite, while two additional bedrooms and a 4-piece bathroom provide plenty of room for family or guests.The finished walkout basement adds valuable living space with a recreation room and 4-piece bathroom. Enjoy an unbeatable location just minutes from Western University, Masonville Mall, Stoney Creek Community Centre, and Sunningdale Conservation Area. With parks, trails, shopping, and public transit all close by, this home offers the perfect blend of comfort, convenience, and lifestyle. Property was just freshly painted in the winter of 2025.
For sale
C$515,000
2249 Blackwater Rd, London, ON N5X 0L8
3beds
4baths
Townhouse
Built in ----
-- sqft lot
$-- Zestimate®
C$--/sqft
C$335/mo HOA
What's special
Bright open-concept main floorWelcoming foyerPrivate balconySpacious primary suiteTwo walk-in closetsTwo additional bedrooms
- 4 hours
- 1
- 0
Zillow last checked:
Listing updated:
Listed by:
THE AGENCY REAL ESTATE
Source: TRREB,MLS®#: X13724684 Originating MLS®#: London and St. Thomas Association of REALTORS
Originating MLS®#: London and St. Thomas Association of REALTORSFacts & features
Interior
Bedrooms & bathrooms
- Bedrooms: 3
- Bathrooms: 4
Primary bedroom
- Level: Second
- Dimensions: 4.1 x 4.6
Bedroom
- Level: Second
- Dimensions: 2.84 x 4.53
Bedroom
- Level: Second
- Dimensions: 2.71 x 4.24
Bathroom
- Level: Second
- Dimensions: 1.45 x 2.91
Bathroom
- Level: Main
- Dimensions: 0.99 x 2.31
Bathroom
- Level: Second
- Dimensions: 1.45 x 2.63
Bathroom
- Level: Basement
- Dimensions: 2.48 x 1.66
Dining room
- Level: Main
- Dimensions: 2.28 x 3.7
Foyer
- Level: Main
- Dimensions: 1.91 x 3.67
Kitchen
- Level: Main
- Dimensions: 5.66 x 4.11
Living room
- Level: Main
- Dimensions: 3.38 x 3.7
Recreation
- Level: Basement
- Dimensions: 5.56 x 8.09
Utility room
- Level: Basement
- Dimensions: 2.15 x 7.09
Heating
- Forced Air, Gas
Cooling
- Central Air
Appliances
- Laundry: In Basement
Features
- Central Vacuum
- Basement: Finished
- Has fireplace: No
Interior area
- Living area range: 1400-1599 null
Video & virtual tour
Property
Parking
- Total spaces: 2
- Parking features: Garage Door Opener
- Has garage: Yes
Features
- Stories: 2
- Exterior features: Open Balcony
Lot
- Features: Golf, Park, Place Of Worship, Public Transit, School Bus Route, Rec./Commun.Centre
Details
- Parcel number: 094800028
Construction
Type & style
- Home type: Townhouse
- Property subtype: Townhouse
Materials
- Brick, Vinyl Siding
- Foundation: Poured Concrete
- Roof: Asphalt Shingle
Community & HOA
HOA
- Services included: None
- HOA fee: C$335 monthly
- HOA name: MCC
Location
- Region: London
Financial & listing details
- Annual tax amount: C$4,404
- Date on market: 8/29/2026
Price history
Price history is unavailable.
Public tax history
Tax history is unavailable.
Climate risks
Neighborhood: Uplands
Nearby schools
GreatSchools rating
No schools nearby
We couldn't find any schools near this home.


Similar homes
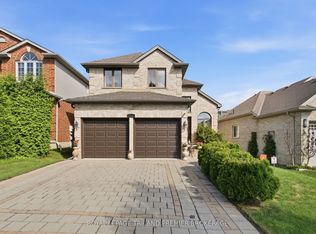
- C$549,0003 bd4 ba-- sqft2235 Blackwater Rd #66, London, ON N5X 0L8For Sale
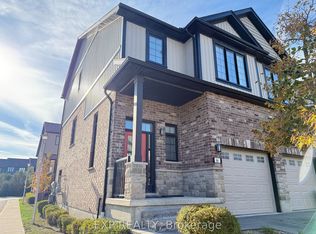 MLS ID #X12981014, EXP REALTY. TRREB
 - C$525,0003 bd4 ba-- sqft505 Blue Jay Dr #23, London, ON N5X 4K7For Sale
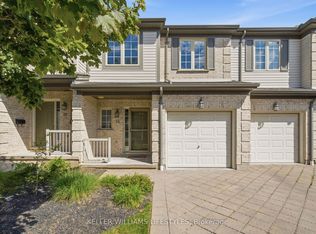 MLS ID #X13699060, KELLER WILLIAMS LIFESTYLES. TRREB
 - C$499,0003 bd3 ba-- sqft807 Kleinburg Dr #9, London, ON N5X 0N6For Sale
 MLS ID #X13441212, CENTURY 21 FIRST CANADIAN CORP. TRREB
 - C$549,9004 bd3 ba-- sqft572 Thistlewood Dr #38, London, ON N5X 4N7For Sale
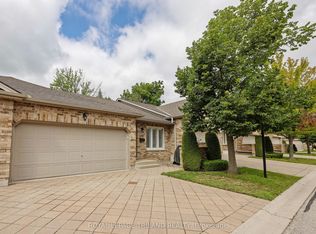 MLS ID #X13686496, ROYAL LEPAGE TRILAND REALTY. TRREB
