Welcome to this beautifully crafted one-floor home by Johnstone Homes, perfectly situated on a spacious lot in the sought-after South Creek community of Mount Brydges. From the moment you arrive, you'll appreciate the wonderfully landscaped front yard and inviting curb appeal. Inside, the home is thoughtfully designed with both comfort and style in mind, offering 3 bedrooms, 2 full bathrooms, and a dedicated study-perfect for working from home or creating a quiet retreat. At the heart of the home is a show-stopping kitchen, complete with ceiling-height custom cabinetry, quartz countertops, a large island perfect for entertaining, and a walk-in pantry. The open-concept great room is equally impressive, showcasing a stepped ceiling, expansive windows with peaceful field views, motorized silhouette blinds and a gas fireplace with custom trim, creating a bright and inviting living space. The primary suite offers a private escape, complete with a walk-in closet and a luxurious ensuite featuring a custom glass shower, separate water closet, and a relaxing tub overlooking serene countryside views. Step outside to your covered custom composite deck-perfect for enjoying sunsets or hosting guests-with the added convenience of a natural gas BBQ hookup. Additional highlights include: Energy Star Certified construction for enhanced efficiency and comfort. Unspoiled basement with 3-piece rough-in, ready for future development. Enjoy the tranquility of country living while being just minutes from everyday essentials like grocery stores, pharmacies, medical and dental services, and local dining. With quick access to Highways 402 and 401, commuting is effortless. A perfect blend of modern living and peaceful surroundings-this is a home you won't want to miss.
New construction
C$899,000
2043 Lockwood Cres, Mount Brydges, ON N0L 1W0
3beds
2baths
Single Family Residence
Built in ----
0 Square Feet Lot
$-- Zestimate®
C$--/sqft
C$-- HOA
What's special
- 32 days |
- 21 |
- 2 |
Zillow last checked:
Listing updated:
Listed by:
RIGHT AT HOME REALTY INC.
Source: TRREB,MLS®#: X13494570 Originating MLS®#: Toronto Regional Real Estate Board
Originating MLS®#: Toronto Regional Real Estate BoardFacts & features
Interior
Bedrooms & bathrooms
- Bedrooms: 3
- Bathrooms: 2
Heating
- Forced Air, Gas
Cooling
- Central Air
Appliances
- Included: Instant Hot Water
Features
- ERV/HRV, Other, Primary Bedroom - Main Floor, Rough-In Bath
- Flooring: Carpet Free
- Basement: Unfinished,Full
- Has fireplace: Yes
- Fireplace features: Natural Gas
Interior area
- Living area range: 1500-2000 null
Video & virtual tour
Property
Parking
- Total spaces: 4
- Parking features: Private Double, Garage Door Opener
- Has garage: Yes
Features
- Pool features: None
- Waterfront features: None
Lot
- Size: 0 Square Feet
- Features: Library, Place Of Worship, Park
- Topography: Level
Details
- Parcel number: 085140176
Construction
Type & style
- Home type: SingleFamily
- Architectural style: Bungalow
- Property subtype: Single Family Residence
- Attached to another structure: Yes
Materials
- Brick Front, Vinyl Siding
- Foundation: Poured Concrete
- Roof: Asphalt Shingle
Condition
- New Construction
- New construction: Yes
Utilities & green energy
- Sewer: Sewer
Community & HOA
Location
- Region: Mount Brydges
Financial & listing details
- Annual tax amount: C$5,323
- Date on market: 6/26/2026
RIGHT AT HOME REALTY INC.
RIGHT AT HOME REALTY INC.
By pressing Contact Agent, you agree that the real estate professional identified above may call/text you about your search, which may involve use of automated means and pre-recorded/artificial voices. You don't need to consent as a condition of buying any property, goods, or services. Message/data rates may apply. You also agree to our Terms of Use. Zillow does not endorse any real estate professionals. We may share information about your recent and future site activity with your agent to help them understand what you're looking for in a home.
Price history
Price history is unavailable.
Public tax history
Tax history is unavailable.
Climate risks
Neighborhood: Mount Brydges
Nearby schools
GreatSchools rating
No schools nearby
We couldn't find any schools near this home.

- C$--3 bd3 ba1.7k sqft1999 Lockwood Cres #1A, Strathroy Caradoc, ON N0L1W0Off Market
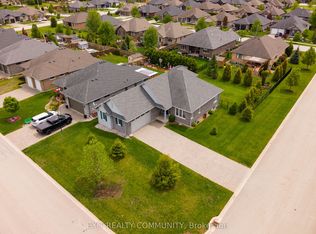
- C$750,0004 bd2 ba-- sqft598 Bennett Cres, Strathroy Caradoc, ON N0L1W0For Sale
- C$874,9005 bd3 ba-- sqft541 Bennett Cres, Strathroy Caradoc, ON N0L1W0New Construction

- C$--3 bd2 ba1.8k sqft508 Bennett Cres #508, Strathroy Caradoc, ON N0L1W0Off Market
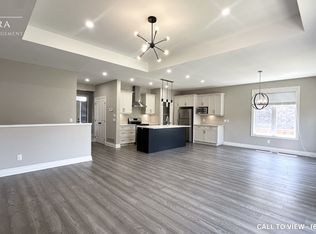
- C$--3 bd2 ba1.8k sqft508 Bennett Cres, Strathroy Caradoc, ON N0L1W0Off Market
- C$2,1302 bd1 ba-- sqft22645 Adelaide Rd #310, Strathroy Caradoc, ON N0L1W0For Rent
- C$--3 bd1 ba-- sqft22396 Adelaide Rd, Strathroy Caradoc, ON N0L1W0Off Market
- C$479,0002 bd1 ba-- sqft662 King St, Strathroy Caradoc, ON N0L1W0For Sale
Similar homes
- C$750,0004 bd2 ba-- sqft598 Bennett Cres, Strathroy Caradoc, ON N0L 1W0For SaleMLS ID #X13481562, EXIT REALTY COMMUNITY. TRREB
- C$929,9004 bd3 ba-- sqft40 Fieldstone Cres S, Middlesex Centre, ON N0L 1R0For Sale
 MLS ID #X13084894, ROYAL LEPAGE TRILAND REALTY. TRREB
 - C$925,0005 bd4 ba-- sqft1061 Eagletrace Dr #33, London, ON N6G 0T3For SaleMLS ID #X13614968, KING REALTY INC.. TRREB
- C$879,9004 bd4 ba-- sqft1777 Brayford Ave, London, ON N6K 0H4For Sale
 MLS ID #X13590318, NU-VISTA PINNACLE REALTY BROKERAGE INC. TRREB
 - C$929,0004 bd4 ba-- sqft260 Crestview Dr, Middlesex Centre, ON N0L 1R0New ConstructionMLS ID #X13046702, NU-VISTA PINNACLE REALTY BROKERAGE INC. TRREB
- C$899,0006 bd4 ba-- sqft683 Tennent Ave, London, ON N5X 1L6For SaleMLS ID #X13133890, RIGHT AT HOME REALTY. TRREB
- C$949,0003 bd4 ba-- sqft1765 Brayford Ave, London, ON N6K 0H4For SaleMLS ID #X13487310, REAL BROKER ONTARIO LTD. TRREB
- C$899,0004 bd4 ba-- sqft4079 Campbell St N, London, ON N6P 0H5For SaleMLS ID #X13524244, HOMELIFE/MIRACLE REALTY LTD. TRREB
- C$899,9005 bd4 ba-- sqft2178 Springridge Dr, London, ON N5X 0M3For SaleMLS ID #X13593452, RIGHT AT HOME REALTY. TRREB
- C$1,025,0004 bd3 ba-- sqft22 Talbot Grove Ln, Southwold, ON N5P 3T2For SaleMLS ID #X13598566, PC275 REALTY INC.. TRREB
- C$659,9003 bd1 ba-- sqft34630 2nd Line, Southwold, ON N0L 1P0For SaleMLS ID #X13595656, RIGHT AT HOME REALTY. TRREB
- C$815,0004 bd3 ba-- sqft71 Allister Dr, Middlesex Centre, ON N0L 1R0New ConstructionMLS ID #X13410506, TEAM GLASSER REAL ESTATE BROKERAGE INC.. TRREB
- C$790,0003 bd3 ba-- sqft67 Allister Dr, Middlesex Centre, ON N0L 1R0For SaleMLS ID #X13423362, TEAM GLASSER REAL ESTATE BROKERAGE INC.. TRREB
- C$1,099,9005 bd4 ba-- sqft1276 Shore Rd, London, ON N6K 4Z7For SaleMLS ID #X13550504, RIGHT AT HOME REALTY. TRREB
- C$817,6114 bd3 ba-- sqft27 Allister Dr, Middlesex Centre, ON N0L 1R0New ConstructionMLS ID #X13132766, ROYAL LEPAGE TRILAND REALTY. TRREB
- C$749,9003 bd3 ba-- sqft383 Daventry Way #8, Middlesex Centre, ON N0L 1R0For SaleMLS ID #X13599874, THE REALTY FIRM INC.. TRREB
- C$924,9004 bd4 ba-- sqft2436 Black Rail Ter, London, ON N6K 0H3For SaleMLS ID #X13125472, RE/MAX REALTY SPECIALISTS INC.. TRREB
- C$869,0004 bd3 ba-- sqft95 Optimist Dr, Southwold, ON N5P 0G3For SaleMLS ID #X13432136, RIGHT AT HOME REALTY. TRREB
- C$769,9004 bd3 ba-- sqft210 Hawthorne Rd, London, ON N6G 5A2For SaleMLS ID #X13596650, RIGHT AT HOME REALTY. TRREB
- C$969,0005 bd4 ba-- sqft158 Acton St, Strathroy Caradoc, ON N7G 0C7For SaleMLS ID #X13169376, ROYAL LEPAGE TRILAND REALTY. TRREB
