Set on an impressive pie-shaped lot in the sought-after community of Wynfield Estates, 52 Wynfield Lane offers the perfect blend of executive living and peaceful country surroundings, all just minutes from London and everyday amenities. Nestled on just over 0.8 acres, this beautifully updated ranch-style home is surrounded by mature trees, landscaped gardens, and expansive green space that create a truly private, park-like retreat. Inside, the thoughtfully renovated interior features engineered hardwood flooring throughout and an inviting open-concept design ideal for both entertaining and everyday living. The spacious great room is anchored by a cozy gas fireplace, while the bright eat-in kitchen showcases a large center island, tiled backsplash, chef inspired appliances, and stunning backyard views from every angle. A dedicated front office or den provides excellent work-from-home flexibility, and the charming sunroom off the dining area is the perfect place to unwind while overlooking the scenic yard. The main floor primary suite offers a relaxing escape with a walk-in closet and a beautifully redesigned spa-inspired ensuite. Two additional bedrooms, an updated 3-piece bathroom, and convenient main floor laundry complete the layout. Downstairs, the finished lower level delivers exceptional bonus space with room for games, entertaining, hobbies, fitness, and future customization. A classic English-style pub adds character and charm, creating the ultimate gathering spot for family and friends. Step outside and experience one of the property's most remarkable features - the backyard itself. Rarely found in newer developments, this oversized lot offers unmatched privacy, mature landscaping, and endless room to enjoy outdoor living in a truly picturesque setting.
For sale
C$1,399,999
52 Wynfield Ln, Middlesex Centre, ON N6H 5L2
3beds
2baths
Single Family Residence
Built in ----
0.4 Acres Lot
$-- Zestimate®
C$--/sqft
C$-- HOA
What's special
- 114 days
- 14
- 0
Zillow last checked:
Listing updated:
Listed by:
THRIVE REALTY GROUP INC.
Source: TRREB,MLS®#: X13466484 Originating MLS®#: London and St. Thomas Association of REALTORS
Originating MLS®#: London and St. Thomas Association of REALTORSFacts & features
Interior
Bedrooms & bathrooms
- Bedrooms: 3
- Bathrooms: 2
Heating
- Forced Air, Gas
Cooling
- Central Air
Features
- Basement: Partially Finished,Full
- Has fireplace: Yes
- Fireplace features: Family Room
Interior area
- Living area range: 2000-2500 null
Property
Parking
- Total spaces: 7
- Parking features: Private Double
- Has garage: Yes
Features
- Pool features: None
- Waterfront features: None
Lot
- Size: 0.4 Acres
Details
- Parcel number: 081370286
- Other equipment: Sump Pump
Construction
Type & style
- Home type: SingleFamily
- Architectural style: Bungalow
- Property subtype: Single Family Residence
- Attached to another structure: Yes
Materials
- Brick
- Foundation: Poured Concrete
- Roof: Shingle
Utilities & green energy
- Sewer: Septic
- Water: Comm Well
Community & HOA
Location
- Region: Middlesex Centre
Financial & listing details
- Annual tax amount: C$6,526
- Date on market: 6/19/2026
Price history
Price history is unavailable.
Public tax history
Tax history is unavailable.
Climate risks
Neighborhood: N6H
Nearby schools
GreatSchools rating
No schools nearby
We couldn't find any schools near this home.
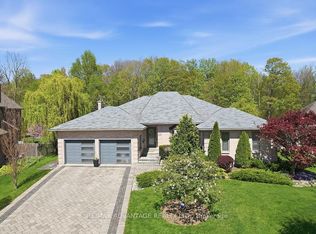
- C$1,499,9004 bd4 ba-- sqft28 Wynfield Ln, Middlesex Centre, ON N6H5L2For Sale
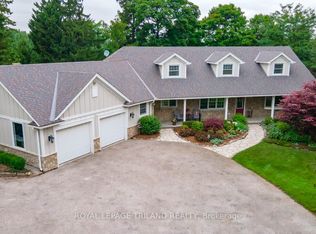
- C$1,899,9994 bd4 ba-- sqft2416 Sunningdale Rd W, Middlesex Centre, ON N6H5L2For Sale
- C$2,275,0005 bd5 ba-- sqft21485 Vanneck Rd, Middlesex Centre, ON N6H5L2For Sale

- C$1,499,0005 bd4 ba-- sqft1796 Gainsborough Rd, Middlesex Centre, ON N6H5L2For Sale

Similar homes
- C$1,499,9004 bd4 ba-- sqft28 Wynfield Ln, Middlesex Centre, ON N6H 5L2For SaleMLS ID #X13671672, RE/MAX ADVANTAGE REALTY LTD.. TRREB
- C$1,375,0003 bd2 ba-- sqft1824 Upper West Ave, London, ON N6K 0H9For Sale
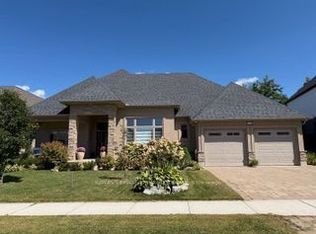 MLS ID #X13735154, ROYAL LEPAGE TRILAND REALTY. TRREB
 - C$1,299,0003 bd3 ba-- sqft177 Martin Rd, Middlesex Centre, ON N0L 1E0For Sale
 MLS ID #X13797076, RE/MAX ADVANTAGE REALTY LTD.. TRREB
 - C$1,369,0004 bd4 ba-- sqft1316 Corley Dr N, London, ON N6G 4K5For Sale
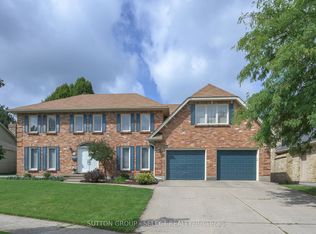 MLS ID #X13748064, SUTTON GROUP - SELECT REALTY. TRREB
