FOR MORE PICTURES, VIDEO, AND FLOOR PLANS, SELECT THE MULTIMEDIA LINK. Welcome to luxury living in desirable Riverbend Mews! Set on a prime lot overlooking Kains Woods, this custom-built all-brick home offers exceptional space, elegance and effortless one-floor living in one of West London's most sought-after communities. Offering approximately 4,500+ sq. ft. of thoughtfully designed living space, including 2,500 sq. ft. on the main level and 2,000 sq. ft. in the finished lower level, this impressive 3+1 bedroom, 3.5 bath home offers a large driveway, attached double garage and full walk-out access from the lower level. The main floor welcomes you with a spacious foyer, formal dining room, elegant living room and impressive great room with gas fireplace. The gourmet custom kitchen offers abundant cabinetry and a bright eating area with double garden doors leading to the expansive updated hardwood deck with aluminum and glass railing, overlooking Kains Woods. The luxurious primary suite features a walk-in closet and stunning 6-piece ensuite with double vanity, bidet, jetted tub and separate glass shower. Two additional bedrooms, 2.5 bathrooms and a finished laundry room with cabinetry and countertop complete the main level. The finished lower level provides incredible additional living space with high ceilings, numerous above-grade windows and two above-grade entrances making it ideal for a separate in-law suite. The spacious recreation room features another gas fireplace and wet bar with cabinetry-perfect for entertaining. A guest bedroom, 3-piece bathroom and two additional flexible rooms provide endless possibilities for guests, hobbies, office space or storage. Thoughtful updates include an updated furnace and air conditioning, new front doors, window tint, fresh paint, Brazilian hardwood flooring, high ceilings, premium trim and crown molding. Immaculate inside and out. Just move in and enjoy!
For sale
C$1,250,000
1802 Riverbend Rd, London, ON N6K 0A4
4beds
4baths
Single Family Residence
Built in ----
7,390 Square Feet Lot
$-- Zestimate®
C$--/sqft
C$-- HOA
What's special
Custom-built all-brick homeExceptional spaceEffortless one-floor livingLarge drivewayAttached double garageSpacious foyerFormal dining room
- 1 day
- 25
- 1
Zillow last checked:
Listing updated:
Listed by:
SUTTON GROUP CHAPMAN REALTY INC.
Source: TRREB,MLS®#: X13813416 Originating MLS®#: London and St. Thomas Association of REALTORS
Originating MLS®#: London and St. Thomas Association of REALTORSFacts & features
Interior
Bedrooms & bathrooms
- Bedrooms: 4
- Bathrooms: 4
Heating
- Forced Air, Gas
Cooling
- Central Air
Appliances
- Included: Water Heater
Features
- Central Vacuum, ERV/HRV, In-Law Capability, Primary Bedroom - Main Floor, Water Meter
- Flooring: Carpet Free
- Basement: Finished,Full,Separate Entrance,Finished with Walk-Out
- Has fireplace: Yes
Interior area
- Living area range: 2500-3000 null
Video & virtual tour
Property
Parking
- Total spaces: 6
- Parking features: Garage Door Opener
- Has garage: Yes
Features
- Pool features: None
Lot
- Size: 7,390 Square Feet
Details
- Parcel number: 085010525
- Other equipment: Air Exchanger
Construction
Type & style
- Home type: SingleFamily
- Architectural style: Bungalow
- Property subtype: Single Family Residence
Materials
- Brick
- Foundation: Concrete
- Roof: Asphalt Shingle
Utilities & green energy
- Sewer: Sewer
Community & HOA
Location
- Region: London
Financial & listing details
- Annual tax amount: C$10,880
- Date on market: 9/22/2026
Price history
Price history is unavailable.
Public tax history
Tax history is unavailable.
Climate risks
Neighborhood: River Bend
Nearby schools
GreatSchools rating
No schools nearby
We couldn't find any schools near this home.



Similar homes
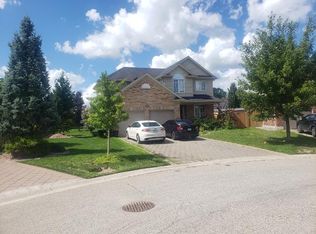
- C$1,375,0003 bd2 ba-- sqft1824 Upper West Ave, London, ON N6K 0H9For Sale
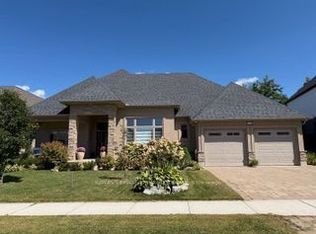 MLS ID #X13735154, ROYAL LEPAGE TRILAND REALTY. TRREB
 - C$1,248,0005 bd4 ba-- sqft82 Masonville Cres, London, ON N5X 3T2For Sale
 MLS ID #X13789192, INITIA REAL ESTATE (ONTARIO) LTD. TRREB
 - C$1,375,0004 bd3 ba-- sqft27 Chestnut Hl, London, ON N6K 4J5For Sale
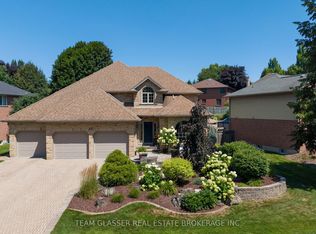 MLS ID #X13656026, TEAM GLASSER REAL ESTATE BROKERAGE INC.. TRREB
 - C$1,189,0005 bd4 ba-- sqft881 Foxcreek Rd, London, ON N6G 0H1For Sale
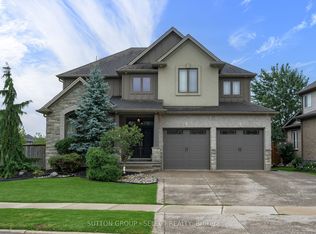 MLS ID #X13768648, SUTTON GROUP - SELECT REALTY. TRREB
