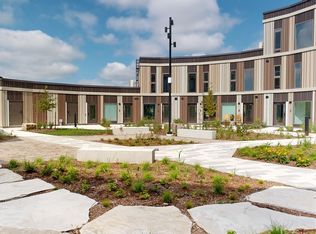

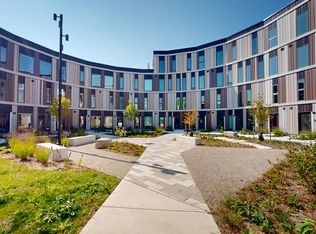
Upscale Executive Freehold Condo in Desirable Riverbend Welcome to this beautifully appointed 3-bedroom, 3-bathroom freehold condo in sought-after Riverbend, ideally located directly across from the vibrant West 5 development. Offering an elegant blend of style, space, and low-maintenance living, this home is perfect for professionals, families, and those who love to entertain. Step inside to a bright, inviting open-concept main floor featuring 9-foot ceilings, creating an impressive sense of space. The tasteful kitchen boasts granite countertops, a convenient breakfast nook, and excellent flow into the dining and living areas-ideal for both everyday living and entertaining. Upstairs, the oversized primary suite is a true retreat, complete with his-and-hers walk-in closets and a spacious ensuite bathroom. Two additional generously sized bedrooms provide plenty of room for family, guests, or a home office. One bedroom features a charming Juliet balcony, adding an elegant architectural touch. The lower level offers high ceilings and exciting potential for additional finished living space, allowing you to customize the home to suit your needs. Outside, enjoy a fully fenced yard offering privacy and easy outdoor living. Located close to walking trails, local schools, shopping, and the amenities of West 5, this home offers an exceptional lifestyle in one of the area's most desirable communities. Additional highlights include a large 1.5-car garage and a very low monthly maintenance fee. A stylish, spacious, and exceptionally well-located home-come see everything this Riverbend gem has to offer!
For sale
C$575,000
2040 Shore Rd #106, London, ON N6K 0G3
3beds
3baths
Townhouse
Built in ----
-- sqft lot
$-- Zestimate®
C$--/sqft
C$150/mo HOA
What's special
Tasteful kitchenGranite countertopsConvenient breakfast nookOversized primary suiteHis-and-hers walk-in closetsSpacious ensuite bathroomCharming juliet balcony
- 50 days
- 14
- 0
Zillow last checked:
Listing updated:
Listed by:
ROYAL LEPAGE TRILAND REALTY
Source: TRREB,MLS®#: X13708398 Originating MLS®#: London and St. Thomas Association of REALTORS
Originating MLS®#: London and St. Thomas Association of REALTORSFacts & features
Interior
Bedrooms & bathrooms
- Bedrooms: 3
- Bathrooms: 3
Primary bedroom
- Level: Second
- Dimensions: 4.67 x 4.57
Bedroom 2
- Level: Second
- Dimensions: 3.05 x 3.51
Bedroom 3
- Level: Second
- Dimensions: 3.66 x 4.27
Dining room
- Level: Main
- Dimensions: 2.74 x 3.51
Kitchen
- Level: Main
- Dimensions: 4.06 x 2.46
Laundry
- Level: Main
- Dimensions: 2.13 x 1.96
Living room
- Level: Main
- Dimensions: 4.72 x 3.45
Heating
- Forced Air, Gas
Cooling
- Central Air
Appliances
- Included: Instant Hot Water
- Laundry: In-Suite Laundry
Features
- Central Vacuum
- Basement: Full,Unfinished
- Has fireplace: No
Interior area
- Living area range: 1600-1799 null
Property
Parking
- Total spaces: 2.5
- Parking features: Private
- Has garage: Yes
Features
- Stories: 2
- Patio & porch: Deck
- Exterior features: Juliette Balcony
Lot
- Topography: Flat
Details
- Parcel number: 09444007
- Other equipment: Sump Pump
Construction
Type & style
- Home type: Townhouse
- Property subtype: Townhouse
Materials
- Vinyl Siding, Stone
Community & HOA
HOA
- Services included: Common Elements Included
- HOA fee: C$150 monthly
- HOA name: MCC
Location
- Region: London
Financial & listing details
- Annual tax amount: C$4,801
- Date on market: 8/24/2026
Price history
Price history is unavailable.
Public tax history
Tax history is unavailable.
Climate risks
Neighborhood: River Bend
Nearby schools
GreatSchools rating
No schools nearby
We couldn't find any schools near this home.

Similar homes
- C$574,9993 bd3 ba-- sqft1760 Finley Cres, London, ON N6G 0W3For Sale
 MLS ID #X13994232, THRIVE REALTY GROUP INC.. TRREB
 - C$539,9003 bd3 ba-- sqft1220 Riverbend Rd Unit 57, London, ON N6K 0E4For Sale
 MLS ID #X13802302, HOMELIFE SILVERCITY REALTY INC.. TRREB
 - C$549,9003 bd4 ba1.5k sqft1220 Riverbend Rd #105, London, ON N6K 0G5For Sale
 MLS ID #40868570, Biren Patel, Salesperson, Pay It Forward Realty. ITSO
 - C$589,9003 bd4 ba-- sqft1965 Upperpoint Gate #37, London, ON N6K 0L1For Sale
 MLS ID #X13835076, SUTTON GROUP - SELECT REALTY. TRREB
