Desirable Cadeau Terrace! This spacious end-unit condo offers almost 1,800 sqft, on the main floor, one of the largest layouts offered on Cadeau, a finished lower level and an attached double garage, all in one of Byron's most sought-after communities. A welcoming foyer with hardwood flooring opens to a bright living room filled with natural light and an adjoining formal dining room, ideal for family dinners and holiday gatherings. The eat-in kitchen offers stone countertops, three appliances, ample cabinetry and a casual dining area enhanced by a beautiful bay window. One of the standout features of this floor plan is the additional family room just off the kitchen, complete with a fireplace, providing a second comfortable living space on the main level. Hardwood flooring continues through the primary bedroom. The generous primary suite easily accommodates a king-size bed and offers excellent closet space plus a full ensuite with separate shower, soaker tub and abundant vanity storage. A substantial second bedroom is served by another full bathroom. Main-floor laundry and double garage add everyday convenience. The finished lower level provides amazing additional space when family comes to visit, with a large family room, third office, full bathroom, games or hobby area, workshop space and plenty of storage. Outside, a private courtyard creates a wonderful extension of the living space, with mature gardens, trees and a peaceful sense of seclusion, an inviting spot for morning coffee, summer meals or simply relaxing outdoors.
For sale
C$524,900
5 Cadeau Ter #17, London, ON N6K 4H9
2beds
3baths
Townhouse
Built in ----
-- sqft lot
$-- Zestimate®
C$--/sqft
C$512/mo HOA
What's special
Finished lower levelAttached double garageAdjoining formal dining roomThree appliancesAmple cabinetryExcellent closet spaceAbundant vanity storage
- 22 days
- 25
- 0
Zillow last checked:
Listing updated:
Listed by:
SUTTON GROUP - HODGSON REALTY INC.
Source: TRREB,MLS®#: X13771540 Originating MLS®#: London and St. Thomas Association of REALTORS
Originating MLS®#: London and St. Thomas Association of REALTORSFacts & features
Interior
Bedrooms & bathrooms
- Bedrooms: 2
- Bathrooms: 3
Primary bedroom
- Level: Main
- Dimensions: 5.27 x 4.2
Bedroom
- Level: Main
- Dimensions: 4.22 x 3.48
Dining room
- Level: Main
- Dimensions: 3.72 x 3.65
Family room
- Level: Main
- Dimensions: 5.9 x 3.14
Game room
- Level: Lower
- Dimensions: 7.7 x 4.68
Kitchen
- Level: Main
- Dimensions: 4.67 x 3.33
Living room
- Level: Main
- Dimensions: 4.72 x 3.71
Office
- Level: Lower
- Dimensions: 4.46 x 3.96
Recreation
- Level: Lower
- Dimensions: 7.73 x 4.86
Heating
- Forced Air, Gas
Cooling
- Central Air
Appliances
- Laundry: In-Suite Laundry
Features
- Primary Bedroom - Main Floor, Storage
- Basement: Full
- Has fireplace: Yes
- Fireplace features: Natural Gas
Interior area
- Living area range: 1600-1799 null
Video & virtual tour
Property
Parking
- Total spaces: 4
- Parking features: Private
- Has garage: Yes
Features
- Patio & porch: Patio
- Has view: Yes
- View description: Garden
Lot
- Features: Greenbelt/Conservation, Hospital, River/Stream, Place Of Worship, Library, Golf
Details
- Parcel number: 089370016
Construction
Type & style
- Home type: Townhouse
- Architectural style: Bungalow
- Property subtype: Townhouse
Materials
- Brick
- Roof: Shingle
Community & HOA
HOA
- Services included: Common Elements Included
- HOA fee: C$512 monthly
- HOA name: 33
Location
- Region: London
Financial & listing details
- Annual tax amount: C$5,214
- Date on market: 9/11/2026
Price history
Price history is unavailable.
Public tax history
Tax history is unavailable.
Climate risks
Neighborhood: Byron
Nearby schools
GreatSchools rating
No schools nearby
We couldn't find any schools near this home.


Similar homes
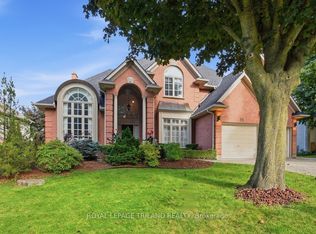
- C$427,0002 bd2 ba-- sqft1399 Commissioners Rd W #5, London, ON N6K 4G9For Sale
 MLS ID #X13778764, THRIVE REALTY GROUP INC.. TRREB
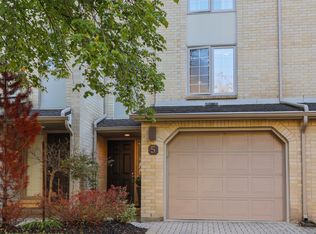
 - C$544,9002 bd3 ba-- sqft1755 Louise Blvd #7, London, ON N6G 5G4For Sale
 MLS ID #X13858168, ROYAL LEPAGE TRILAND PREMIER BROKERAGE. TRREB
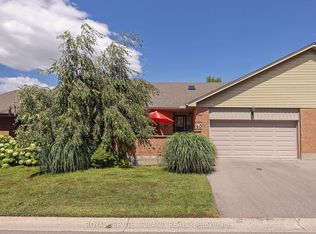
 - C$649,9003 bd4 ba-- sqft2 Cadeau Ter #40, London, ON N6K 4K7For Sale
 MLS ID #X13632718, ROYAL LEPAGE TRILAND REALTY. TRREB
 - C$399,9002 bd2 ba-- sqft1399 Commissioners Rd W #4, London, ON N6K 4G9For Sale
 MLS ID #X13747318, ROYAL LEPAGE TRILAND REALTY. TRREB
