This apx 44 acre farm is in the heart of London's premier equestrian country - surrounded by some of the area's finest horse farms, minutes to West5, Hyde Park, Komoka and Kilworth, and an easy drive into the city.This is a true turnkey horse property: a 6-stall barn with 3 fenced paddocks, apx 30 workable acres for hay or pasture, and a pond that frames the front yard like a postcard.The 5,300+ sq ft farmhouse makes a castle-like first impression from the road. Inside, the main-floor owner's wing delivers an office, sitting room, two full bathrooms and a closet built like a dressing room - genuine one-level living when you want it. The open kitchen, eating area and living room share wall-to-wall views over your paddocks, so your horses are always in sight. Upstairs brings three more bedrooms, a full bath and an office on one side, plus a completely separate nanny/granny suite on the other - perfect for multigenerational families, live-in help, or guests who stay awhile.With 5 bedrooms and 4.5 baths, there's room for everyone. Serious equestrian operation, working farm, or ~44 acres of private country living minutes from everything - this one covers it all.
For sale
C$2,275,000
21485 Vanneck Rd, Middlesex Centre, ON N6H 5L2
5beds
5baths
Farm
Built in ----
31.22 Acres Lot
$-- Zestimate®
C$--/sqft
C$-- HOA
What's special
Sitting roomGenuine one-level livingOpen kitchenEating area
- 4 days
- 21
- 0
Zillow last checked:
Listing updated:
Listed by:
CENTURY 21 FIRST CANADIAN CORP
Source: TRREB,MLS®#: X13872556 Originating MLS®#: London and St. Thomas Association of REALTORS
Originating MLS®#: London and St. Thomas Association of REALTORSFacts & features
Interior
Bedrooms & bathrooms
- Bedrooms: 5
- Bathrooms: 5
Primary bedroom
- Level: Main
- Dimensions: 3.99 x 6.17
Bedroom
- Level: Second
- Dimensions: 5.89 x 5.41
Bedroom 2
- Level: Second
- Dimensions: 5.82 x 5.94
Bedroom 3
- Level: Second
- Dimensions: 4.75 x 4.09
Bedroom 4
- Level: Second
- Dimensions: 4.93 x 6.1
Other
- Level: Basement
Other
- Level: Main
Dining room
- Level: Main
- Dimensions: 5.11 x 5.64
Family room
- Level: Main
- Dimensions: 6.6 x 12.14
Foyer
- Level: Main
- Dimensions: 3.84 x 5.61
Kitchen
- Level: Main
- Dimensions: 5.74 x 3.53
Laundry
- Level: Main
- Dimensions: 3.66 x 3.53
Living room
- Level: Main
- Dimensions: 5.59 x 5.74
Office
- Level: Main
- Dimensions: 3.66 x 2.39
Other
- Level: Basement
- Dimensions: 11.15 x 7.16
Other
- Level: Second
- Dimensions: 3.73 x 3.45
Other
- Level: Main
- Dimensions: 5.36 x 4.72
Utility room
- Level: Basement
- Dimensions: 5.11 x 9.96
Heating
- Forced Air, Gas
Cooling
- Central Air
Appliances
- Included: Water Heater Owned
Features
- Basement: Crawl Space,Partial
- Has fireplace: Yes
Interior area
- Living area range: 5000 + null
Property
Parking
- Total spaces: 10
- Parking features: Circular Driveway, Garage Door Opener
- Has garage: Yes
Features
- Stories: 2
- Pool features: None
- Waterfront features: None
Lot
- Size: 31.22 Acres
- Features: Irregular Lot
Details
- Additional structures: Barn, Other
- Parcel number: 096660124
- Other equipment: Sewage Pump, Sump Pump
- Horses can be raised: Yes
Construction
Type & style
- Home type: SingleFamily
- Property subtype: Farm
Materials
- Board & Batten, Concrete
- Foundation: Concrete
- Roof: Asphalt Shingle
Utilities & green energy
- Sewer: Septic
Community & HOA
Location
- Region: Middlesex Centre
Financial & listing details
- Tax assessed value: C$1,177,000
- Annual tax amount: C$11,250
- Date on market: 10/7/2026
Price history
Price history is unavailable.
Public tax history
Tax history is unavailable.
Climate risks
Neighborhood: N6H
Nearby schools
GreatSchools rating
No schools nearby
We couldn't find any schools near this home.
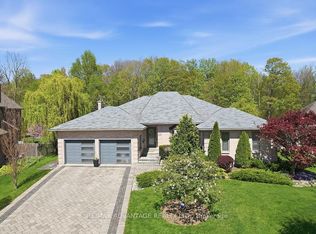
- C$1,499,9004 bd4 ba-- sqft28 Wynfield Ln, Middlesex Centre, ON N6H5L2For Sale
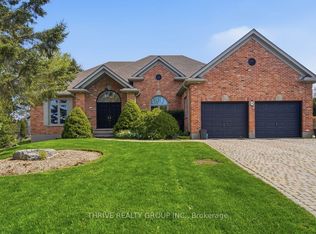
- C$1,399,9993 bd2 ba-- sqft52 Wynfield Ln, Middlesex Centre, ON N6H5L2For Sale
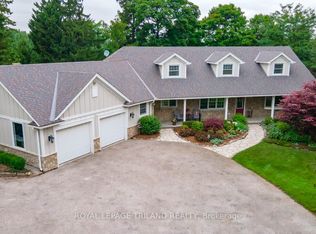
- C$1,899,9994 bd4 ba-- sqft2416 Sunningdale Rd W, Middlesex Centre, ON N6H5L2For Sale
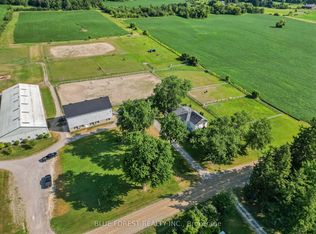
- C$2,799,0003 bd3 ba-- sqft12798 Eight Mile Rd, Middlesex Centre, ON N0M1C0For Sale
Similar homes
- C$1,899,9994 bd4 ba-- sqft2416 Sunningdale Rd W, Middlesex Centre, ON N6H 5L2For SaleMLS ID #X13779360, ROYAL LEPAGE TRILAND REALTY. TRREB
- C$1,499,9004 bd4 ba-- sqft28 Wynfield Ln, Middlesex Centre, ON N6H 5L2For SaleMLS ID #X13671672, RE/MAX ADVANTAGE REALTY LTD.. TRREB
- C$2,150,0006 bd4 ba-- sqft106 Fitzwilliam Blvd, London, ON N6H 5H4For Sale
 MLS ID #X13576874, CENTURY 21 FIRST CANADIAN CORP. TRREB
 - C$1,399,9993 bd2 ba-- sqft52 Wynfield Ln, Middlesex Centre, ON N6H 5L2For SaleMLS ID #X13466484, THRIVE REALTY GROUP INC.. TRREB
