Tucked into an intimate enclave of luxury residences along the Thames River, a striking stucco & German Schmear stonework exterior foreshadows a remarkable fusion of architecture, landscape & executive one-floor living set on a spectacular riverfront property embraced by towering evergreens & lush grounds. Experience ~4,500 sq ft of finished living space designed around light, views & organic connection to nature. The solid walnut entry door opens into a foyer that captures compelling views of the grounds through an expanse of glass. Floor-to-ceiling windows draw natural light & a forested backdrop into the home, while 10 ft ceilings, cathedral ceilings & ambient-lit architectural beams create unforgettable volume. The strategically elevated kitchen pairs rich walnut & white lacquer cabinetry w/ quartz surfaces, an oversized island w/linear wine sink steps down to the dramatic great room anchored by a rising fireplace feature & walls of glass framing the forest & river beyond. Distinct spaces, uninterrupted views, and a flexible, evolving floor plan. The partial walkout elevation creates an effortless extension of the principal living spaces: glass doors off the kitchen open onto a covered outdoor dining room wi/stone gas-fireplace, flowing onto an expansive patio & into the surrounding landscape. Oversized frosted glass/walnut doors introduce the main floor primary retreat featuring a custom walnut bed feature & luxe ensuite w/ glass shower-surround. A spacious 2nd room adjacent to a full washroom allows for bedroom/office option. Floating walnut stairs lead to the walk-out level w/ 2nd primary suite mirroring the primary design elements, an additional bedroom/media room w/ cheater ensuite, and exercise room. Quiet, private & remarkably unexpected, this is a sophisticated alternative for the discerning buyer seeking a special destination with the ease of one-floor living-without surrendering architecture, entertaining space or an immersive connection to nature
For sale
C$2,629,000
756 Riverside Dr #6, London, ON N6H 2S4
4beds
4baths
Single Family Residence
Built in ----
0.33 Acres Lot
$-- Zestimate®
C$--/sqft
C$-- HOA
What's special
Solid walnut entry doorFloating walnut stairsExercise room
- 2 days
- 65
- 2
Zillow last checked:
Listing updated:
Listed by:
SUTTON GROUP - SELECT REALTY
Source: TRREB,MLS®#: X13787184 Originating MLS®#: London and St. Thomas Association of REALTORS
Originating MLS®#: London and St. Thomas Association of REALTORSFacts & features
Interior
Bedrooms & bathrooms
- Bedrooms: 4
- Bathrooms: 4
Primary bedroom
- Level: Main
- Dimensions: 5.4 x 5.03
Bedroom
- Level: Lower
- Dimensions: 4.33 x 4.76
Bedroom
- Level: Lower
- Dimensions: 5.35 x 6.33
Dining room
- Level: Main
- Dimensions: 4.54 x 3.96
Exercise room
- Level: Lower
- Dimensions: 4.51 x 4.17
Family room
- Level: Lower
- Dimensions: 5.51 x 4.76
Foyer
- Level: Main
- Dimensions: 3.79 x 3.88
Kitchen
- Level: Main
- Dimensions: 5.2 x 5.46
Living room
- Level: Main
- Dimensions: 4.92 x 6.68
Office
- Level: Main
- Dimensions: 4.52 x 4
Recreation
- Level: Lower
- Dimensions: 4.94 x 6.34
Heating
- Forced Air, Gas
Cooling
- Central Air
Appliances
- Included: Bar Fridge, Built-In Oven, Water Heater Owned
Features
- Primary Bedroom - Main Floor, In-Law Capability
- Basement: Finished with Walk-Out,Walk-Out Access,Separate Entrance,Finished,Walk-Up Access
- Has fireplace: Yes
- Fireplace features: Natural Gas, Living Room, Other
Interior area
- Living area range: 2000-2500 null
Video & virtual tour
Property
Parking
- Total spaces: 8
- Parking features: Private Double, Inside Entrance, Garage Door Opener
- Has garage: Yes
Features
- Patio & porch: Patio
- Exterior features: Backs On Green Belt, Landscaped, Lawn Sprinkler System, Landscape Lighting, Privacy
- Pool features: None
- Has view: Yes
- View description: Creek/Stream, River, Trees/Woods, Water
- Has water view: Yes
- Water view: Creek/Stream,River,Water,Direct
- Waterfront features: River Front, River
- Body of water: Thames River
Lot
- Size: 0.33 Acres
- Features: Cul de Sac/Dead End, Golf, Greenbelt/Conservation, River/Stream, Wooded/Treed, Ravine
- Topography: Wooded/Treed,Sloping,Hillside
Details
- Parcel number: 080630269
Construction
Type & style
- Home type: SingleFamily
- Architectural style: Bungalow
- Property subtype: Single Family Residence
Materials
- Stone, Stucco (Plaster)
- Foundation: Poured Concrete
- Roof: Asphalt Shingle
Utilities & green energy
- Sewer: Sewer
Community & HOA
Community
- Security: Carbon Monoxide Detector(s), Smoke Detector(s)
Location
- Region: London
Financial & listing details
- Annual tax amount: C$12,003
- Date on market: 9/15/2026
Price history
Price history is unavailable.
Public tax history
Tax history is unavailable.
Climate risks
Neighborhood: Oakridge
Nearby schools
GreatSchools rating
No schools nearby
We couldn't find any schools near this home.

Similar homes
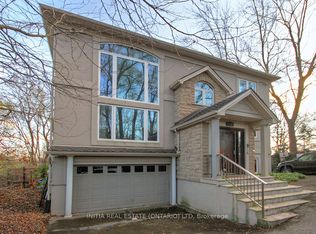
- C$2,499,0005 bd6 ba-- sqft1764 Upper West Ave, London, ON N6K 0J2For Sale
 MLS ID #X13791072, SUTTON GROUP - SELECT REALTY. TRREB
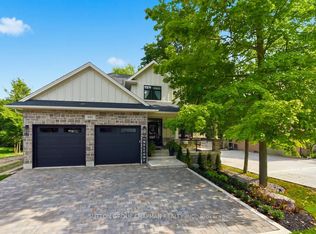
 - C$2,495,0004 bd4 ba-- sqft430 Bradwell Chase, London, ON N6G 0P7For Sale
 MLS ID #X13790722, SUTTON GROUP - SELECT REALTY. TRREB
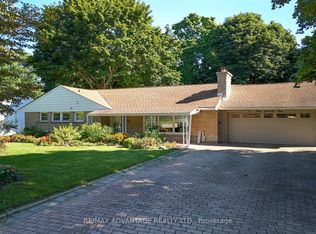
 - C$1,750,0005 bd3 ba-- sqft3301 McLauchlan Ct, London, ON N6P 0A6For Sale
 MLS ID #X13797164, OAK AND KEY REAL ESTATE. TRREB
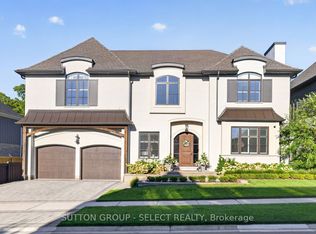
 - C$1,649,9004 bd4 ba-- sqft6662 Crown Grant Rd, London, ON N6P 0G3For Sale
 MLS ID #X13785090, THRIVE REALTY GROUP INC.. TRREB
