Welcome to 9385 Elviage Drive, surrounded by tall mature trees and with its private driveway, this home will feel serene. Prepare to be amazed by this rare architectural masterpiece on an estate sized lot. This stunning custom home is the very definition of modern West London living with breathtaking views and a luxury resort feel. This family home boasts 5,500 sq. ft. of contemporary finishes with the ultimate in luxury features. Walk to your front door on your heated walkway as you pass your sunken fire pit , inground pool and spectacular outdoor entertaining area. Step into your foyer with views of your wine cellar and pine trees in the background. From the custom chef style kitchen with 2 ovens and 2 dishwashers to your warm heated floors. On this stunning property you will find 5 bedrooms, 8 bathrooms and splashes of luxury finishes throughout. Other features include 10 ft ceilings on both floors, solid oak doors, separate nanny/guest suite above the detached garage, steam shower, sauna by the pool, outdoor putting green, amazing lower t.v room, gym, and smart home system. All showings must have LA present, please do not go direct, and allow 48 Hours for showing request dates.
For sale
C$2,999,000
9385 Elviage Dr, London, ON N6K 4R8
5beds
7baths
Single Family Residence
Built in ----
1.23 Acres Lot
$-- Zestimate®
C$--/sqft
C$-- HOA
What's special
- 211 days |
- 217 |
- 10 |
Zillow last checked:
Listing updated:
Listed by:
SUTTON GROUP - SELECT REALTY
Source: TRREB,MLS®#: X12661930 Originating MLS®#: London and St. Thomas Association of REALTORS
Originating MLS®#: London and St. Thomas Association of REALTORSFacts & features
Interior
Bedrooms & bathrooms
- Bedrooms: 5
- Bathrooms: 7
Primary bedroom
- Level: Second
- Dimensions: 5.9 x 3.91
Bedroom 2
- Level: Second
- Dimensions: 4.5 x 4.42
Bedroom 3
- Level: Second
- Dimensions: 4.5 x 3.19
Bedroom 4
- Level: Second
- Dimensions: 4.5 x 3.54
Bedroom 5
- Level: Second
- Dimensions: 3.97 x 3.52
Dining room
- Level: Main
- Dimensions: 5.86 x 7.45
Exercise room
- Level: Second
- Dimensions: 3.87 x 5.43
Family room
- Level: Main
- Dimensions: 4.17 x 7.45
Kitchen
- Level: Second
- Dimensions: 3.81 x 2.51
Kitchen
- Level: Main
- Dimensions: 4.35 x 3.7
Laundry
- Level: Second
- Dimensions: 3.25 x 2.36
Living room
- Level: Second
- Dimensions: 6.85 x 4.63
Living room
- Level: Main
- Dimensions: 6.22 x 6.53
Office
- Level: Main
- Dimensions: 3.84 x 3.36
Recreation
- Level: Lower
- Dimensions: 5.81 x 10.92
Other
- Level: Second
- Dimensions: 5.12 x 5.13
Heating
- Forced Air, Gas
Cooling
- Central Air
Appliances
- Included: Built-In Oven, Countertop Range
Features
- In-Law Suite, Central Vacuum, ERV/HRV, Storage
- Basement: Full,Finished
- Has fireplace: Yes
- Fireplace features: Living Room, Insert
Interior area
- Living area range: 3500-5000 null
Property
Parking
- Total spaces: 12
- Parking features: Private, Garage Door Opener
- Has garage: Yes
Features
- Stories: 2
- Has private pool: Yes
- Pool features: Above Ground
Lot
- Size: 1.23 Acres
- Features: Clear View, River/Stream, Wooded/Treed
Details
- Parcel number: 85030238
Construction
Type & style
- Home type: SingleFamily
- Property subtype: Single Family Residence
Materials
- Aluminum Siding, Brick
- Foundation: Poured Concrete
- Roof: Other
Utilities & green energy
- Sewer: Septic
- Water: Drilled Well
Community & HOA
Community
- Security: Carbon Monoxide Detector(s), Smoke Detector(s)
Location
- Region: London
Financial & listing details
- Annual tax amount: C$19,050
- Date on market: 1/5/2026
S
SUTTON GROUP - SELECT REALTY
By pressing Contact Agent, you agree that the real estate professional identified above may call/text you about your search, which may involve use of automated means and pre-recorded/artificial voices. You don't need to consent as a condition of buying any property, goods, or services. Message/data rates may apply. You also agree to our Terms of Use. Zillow does not endorse any real estate professionals. We may share information about your recent and future site activity with your agent to help them understand what you're looking for in a home.
Price history
Price history is unavailable.
Public tax history
Tax history is unavailable.
Climate risks
Neighborhood: Woodhull
Nearby schools
GreatSchools rating
No schools nearby
We couldn't find any schools near this home.
- C$2,2951 bd1 ba-- sqft1975 Fountain Grass Dr #314, London, ON N6K0M3For Rent
- C$599,0002 bd2 ba-- sqft1975 Fountain Grass Dr #307, London, ON N6K0M3For Sale
- C$--2 bd2 ba1.2k sqft1975 Fountain Grass Dr FLOOR 4, London, ON N6K0M3Off Market
- C$--3 bd2 ba1.2k sqft1975 Fountain Grass Dr #402, London, ON N6K0M3Off Market
- C$699,0002 bd2 ba-- sqft1975 Fountain Grass Dr #404, London, ON N6K0M3For Sale
- C$644,2482 bd2 ba-- sqft1975 Fountain Grass Dr #204, London, ON N6K0M3New Construction
- C$561,0622 bd2 ba-- sqft1975 Fountain Grass Dr #401, London, ON N6K0M3For Sale
- C$608,9002 bd2 ba-- sqft1975 Fountain Grass Dr #105, London, ON N6K0M3For Sale
Similar homes
- C$1,795,0003 bd3 ba-- sqft2314 Lime Kiln Dr, London, ON N6K 4P6For Sale
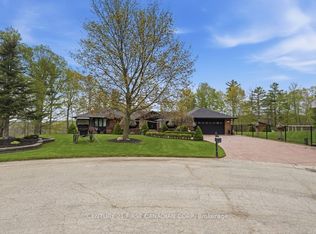 MLS ID #X13635588, CENTURY 21 FIRST CANADIAN CORP. TRREB
 - C$3,250,0005 bd3 ba-- sqft1577 Gloucester Rd, London, ON N6G 2S5For Sale
 MLS ID #X13423000, RC BEST CHOICE REALTY CORP. TRREB
 - C$2,250,0006 bd4 ba-- sqft106 Fitzwilliam Blvd, London, ON N6H 5H4For Sale
 MLS ID #X13576874, CENTURY 21 FIRST CANADIAN CORP. TRREB
 - C$1,949,0005 bd7 ba-- sqft1704 Upper West Ave, London, ON N6K 0K6For Sale
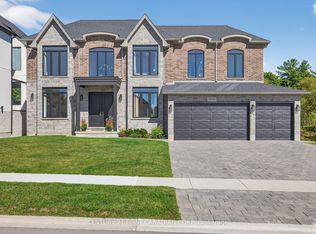 MLS ID #X13242914, CENTURY 21 FIRST CANADIAN CORP. TRREB
 - C$1,899,9004 bd5 ba-- sqft326 Manhattan Dr, London South, ON N6K 4M7New ConstructionMLS ID #X13604224, RIGHT AT HOME REALTY. TRREB
- C$2,349,0004 bd4 ba-- sqft169 Edgewater Blvd, Middlesex Centre, ON N0L 1R0New ConstructionMLS ID #X12930780, SUTTON GROUP - SELECT REALTY. TRREB
- C$1,689,0005 bd4 ba-- sqft1724 Upper West Ave, London, ON N6K 0K6For SaleMLS ID #X13504236, KELLER WILLIAMS LIFESTYLES. TRREB
- C$2,299,9005 bd4 ba-- sqft25770 Poplar Hill Rd, Middlesex Centre, ON N0M 1P0For SaleMLS ID #X13628072, SUTTON GROUP PREFERRED REALTY INC.. TRREB
- C$1,739,0006 bd5 ba-- sqft1010 Longworth Rd, London, ON N6K 0C9For SaleMLS ID #X13461690, ROYAL LEPAGE TRILAND REALTY. TRREB
- C$1,799,0005 bd4 ba-- sqft451 Warner Ter, London, ON N6G 0E6For SaleMLS ID #X13634240, RE/MAX COMMUNITY REALTY INC.. TRREB
- C$1,595,0004 bd4 ba-- sqft1615 Byron Baseline Rd #15, London, ON N6K 4N3For SaleMLS ID #X13489384, CENTURY 21 FIRST CANADIAN CORP. TRREB
- C$3,699,0005 bd6 ba-- sqft3819 Deer Trl, London, ON N6P 1E6For SaleMLS ID #X13579766, RE/MAX WEST REALTY INC.. TRREB
- C$1,499,9004 bd5 ba-- sqft52 Birchmount Walk, London, ON N6K 4K5For SaleMLS ID #X13549042, THRIVE REALTY GROUP INC.. TRREB
- C$2,150,0004 bd4 ba-- sqft240 Edgewater Blvd, Middlesex Centre, ON N0L 1R0For SaleMLS ID #X13503636, RE/MAX ADVANTAGE REALTY LTD.. TRREB
- C$2,495,0004 bd4 ba-- sqft430 Bradwell Chase, London, ON N6G 0P7For SaleMLS ID #X13127544, SUTTON GROUP - SELECT REALTY. TRREB
- C$1,899,9004 bd5 ba-- sqft7301 Silver Creek Cir, London, ON N6P 0G9For SaleMLS ID #X12493578, NU-VISTA PINNACLE REALTY BROKERAGE INC. TRREB
- C$1,899,9004 bd5 ba-- sqft7339 Silver Creek Cir, London, ON N6P 0G8For SaleMLS ID #X13436232, THRIVE REALTY GROUP INC.. TRREB
- C$2,100,0005 bd4 ba-- sqft36 Grosvenor St, London, ON N6A 1Y5For SaleMLS ID #X13542702, ROYAL LEPAGE TRILAND REALTY. TRREB
- C$3,390,0003 bd3 ba-- sqft12798 Eight Mile Rd, Middlesex Centre, ON N0M 1C0For SaleMLS ID #X13608736, CENTURY 21 FIRST CANADIAN CORP.. TRREB
- C$2,099,9002 bd5 ba-- sqftLOT 4 Edgewater Blvd, Middlesex Centre, ON N0L 1R0New ConstructionMLS ID #X13039070, NU-VISTA PINNACLE REALTY BROKERAGE INC. TRREB
