Spectacular Scandinavian Design & Modern Luxury. Truly One of a Kind Builders Home in the Heart of Lambeth's Deer Run Enclave. Private cul-de-sac surrounded by nature backing onto forested land and open space. Contemporary Scandinavian architecture, open concept with exuding pure elegance. Stone exterior modern design with over 8000 sq ft of quality craftsmanship and design. 5 Bedrooms, 5 1/2 Baths, 26 Foot Vaulted ceilings, Natural Light overlooking spectacular private outdoor pool area magnificently landscaped. Open concept with Chef's Kitchen fully equipped with premium appliances, custom cabinets, oversized center island overlooking outdoor living area perfect for large family gatherings and entertaining. Lower level with separate entrance offers modern living area complete with home theatre, bar and kitchen area for living or entertaining, home gym, sauna, guest suite and large guest suite, high ceilings with natural light 5 car garage with one lift, parking for 16 additional spots for family & friends. 3819 Deer Trail is not just a Home, It's your own personal retreat. Located minutes from schools, shopping, Hwy 401 access in an exclusive enclave in London, Ontario, exuding peaceful tranquility and modern elegance in the heart of nature, this home is truly a one-of-a-kind unparalleled living experience.
For sale
C$3,699,000
3819 Deer Trl, London, ON N6P 1E6
5beds
6baths
Single Family Residence
Built in ----
0 Square Feet Lot
$-- Zestimate®
C$--/sqft
C$-- HOA
What's special
Spectacular scandinavian designModern luxuryContemporary scandinavian architectureStone exterior modern designNatural lightOpen conceptCustom cabinets
- 11 days |
- 90 |
- 4 |
Zillow last checked:
Listing updated:
Listed by:
RE/MAX WEST REALTY INC.
Source: TRREB,MLS®#: X13579766 Originating MLS®#: Toronto Regional Real Estate Board
Originating MLS®#: Toronto Regional Real Estate BoardFacts & features
Interior
Bedrooms & bathrooms
- Bedrooms: 5
- Bathrooms: 6
Heating
- Forced Air, Gas
Cooling
- Central Air
Appliances
- Included: Bar Fridge, Built-In Oven, Water Heater
Features
- Primary Bedroom - Main Floor, Separate Heating Controls
- Basement: Apartment,Separate Entrance,Full,Walk-Up Access,Finished
- Has fireplace: Yes
- Fireplace features: Natural Gas
Interior area
- Living area range: 3500-5000 null
Property
Parking
- Total spaces: 21
- Parking features: Inside Entrance, Private, Private Triple
- Has garage: Yes
Accessibility
- Accessibility features: 32 Inch Min Doors, Hallway Width 36-41 Inches, Level Within Dwelling, Open Floor Plan
Features
- Patio & porch: Patio
- Exterior features: Controlled Entry, Landscaped, Lawn Sprinkler System, Paved Yard, Privacy, Year Round Living
- Has private pool: Yes
- Pool features: In Ground, Salt Water
Lot
- Size: 0 Square Feet
- Features: Cul de Sac/Dead End, Electric Car Charger, Wooded/Treed, Irregular Lot
Details
- Additional structures: Storage, Aux Residences, Out Buildings, Workshop
- Parcel number: 082240613
Construction
Type & style
- Home type: SingleFamily
- Architectural style: Bungaloft
- Property subtype: Single Family Residence
Materials
- Stone, Wood
- Foundation: Insulated Concrete Form
- Roof: Metal
Utilities & green energy
- Sewer: Septic
- Water: Drilled Well
Community & HOA
Community
- Security: Alarm System, Carbon Monoxide Detector(s), Security System, Smoke Detector(s)
Location
- Region: London
Financial & listing details
- Tax assessed value: C$1,342,000
- Annual tax amount: C$22,497
- Date on market: 7/18/2026
RE/MAX WEST REALTY INC.
RE/MAX WEST REALTY INC.
By pressing Contact Agent, you agree that the real estate professional identified above may call/text you about your search, which may involve use of automated means and pre-recorded/artificial voices. You don't need to consent as a condition of buying any property, goods, or services. Message/data rates may apply. You also agree to our Terms of Use. Zillow does not endorse any real estate professionals. We may share information about your recent and future site activity with your agent to help them understand what you're looking for in a home.
Price history
Price history is unavailable.
Public tax history
Tax history is unavailable.
Climate risks
Neighborhood: Sharon Creek
Nearby schools
GreatSchools rating
No schools nearby
We couldn't find any schools near this home.
- C$1,489,0004 bd4 ba-- sqft7222 Clayton Walk #2, London, ON N6P1W1For Sale
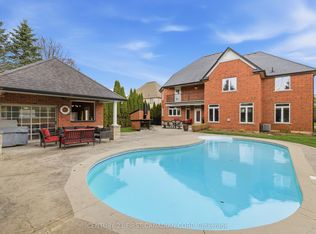
- C$1,099,0006 bd4 ba-- sqft7222 Clayton Walk #5, London, ON N6P1W1For Sale

- C$1,085,8884 bd4 ba-- sqft3896 Malpass Rd, London, ON N6P1G4For Sale
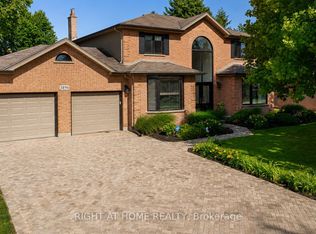
- C$1,199,0005 bd3 ba-- sqft7119 Clayton Walk, London, ON N6P1V3For Sale

- C$1,349,9004 bd3 ba-- sqft3455 Grand Oak Cross, London, ON N6P0G7For Sale
- C$5,0004 bd4 ba-- sqft3533 Silverleaf Chase, London, ON N6P0G7For Rent
- C$829,9004 bd3 ba-- sqft7069 Diane Cres, London, ON N6P1G2For Sale
- C$1,899,9004 bd5 ba-- sqft7339 Silver Creek Cir, London, ON N6P0G8For Sale
Similar homes
- C$1,899,9004 bd5 ba-- sqft326 Manhattan Dr, London South, ON N6K 4M7New Construction
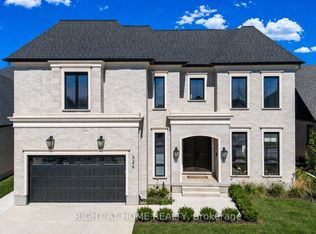 MLS ID #X13604224, RIGHT AT HOME REALTY. TRREB
 - C$3,250,0005 bd3 ba-- sqft1577 Gloucester Rd, London, ON N6G 2S5For Sale
 MLS ID #X13423000, RC BEST CHOICE REALTY CORP. TRREB
 - C$2,999,0005 bd7 ba-- sqft9385 Elviage Dr, London, ON N6K 4R8For Sale
 MLS ID #X12661930, SUTTON GROUP - SELECT REALTY. TRREB
 - C$1,899,9004 bd5 ba-- sqft7339 Silver Creek Cir, London, ON N6P 0G8For Sale
 MLS ID #X13436232, THRIVE REALTY GROUP INC.. TRREB
 - C$2,250,0006 bd4 ba-- sqft106 Fitzwilliam Blvd, London, ON N6H 5H4For SaleMLS ID #X13576874, CENTURY 21 FIRST CANADIAN CORP. TRREB
- C$1,899,9004 bd5 ba-- sqft7301 Silver Creek Cir, London, ON N6P 0G9For SaleMLS ID #X12493578, NU-VISTA PINNACLE REALTY BROKERAGE INC. TRREB
- C$2,149,9005 bd7 ba-- sqft1704 Upper West Ave, London, ON N6K 0K6For SaleMLS ID #X13242914, CENTURY 21 FIRST CANADIAN CORP. TRREB
- C$3,499,9006 bd6 ba-- sqft9507 Charlton Dr, Middlesex Centre, ON N0M 1P0For SaleMLS ID #X13161530, NU-VISTA PINNACLE REALTY BROKERAGE INC. TRREB
- C$1,899,0006 bd6 ba-- sqft129 Wychwood Pl, London, ON N6G 1S7For SaleMLS ID #X13555738, SUTTON GROUP - SELECT REALTY. TRREB
- C$2,100,0005 bd4 ba-- sqft36 Grosvenor St, London, ON N6A 1Y5For SaleMLS ID #X13542702, ROYAL LEPAGE TRILAND REALTY. TRREB
- C$2,099,9004 bd6 ba-- sqft9082 Ferne Dr, Strathroy Caradoc, ON N0L 1W0New ConstructionMLS ID #X13593412, NU-VISTA PINNACLE REALTY BROKERAGE INC. TRREB
- C$1,999,9994 bd4 ba-- sqft2416 Sunningdale Rd W, Middlesex Centre, ON N6H 5L2For SaleMLS ID #X13145402, ROYAL LEPAGE TRILAND REALTY. TRREB
- C$1,999,0005 bd4 ba-- sqft1659 Hamilton Rd, London, ON N6M 1G5For SaleMLS ID #X12833180, CENTURY 21 FIRST CANADIAN CORP. TRREB
- C$2,439,9996 bd5 ba-- sqft8987 Powers Rd, Central Elgin, ON N5P 3S7For SaleMLS ID #X13615246, RE/MAX Tri-County Realty Inc Brokerage. TRREB
- C$1,899,0004 bd3 ba-- sqft512 Colborne St, London, ON N6B 2T5For SaleMLS ID #X13071922, ROYAL LEPAGE TRILAND REALTY. TRREB
- C$2,150,0004 bd4 ba-- sqft240 Edgewater Blvd, Middlesex Centre, ON N0L 1R0For SaleMLS ID #X13503636, RE/MAX ADVANTAGE REALTY LTD.. TRREB
- C$2,495,0004 bd4 ba-- sqft430 Bradwell Chase, London, ON N6G 0P7For SaleMLS ID #X13127544, SUTTON GROUP - SELECT REALTY. TRREB
- C$2,750,0004 bd3 ba3.3k sqft464 Edith Cavell Blvd, Central Elgin, ON N5L 1G3For SaleMLS ID #40844650, Steve Bailey, Broker, THE AGENCY. ITSO
- C$1,929,0004 bd4 ba-- sqft228 Edgewater Blvd, Middlesex Centre, ON N0L 1R0For SaleMLS ID #X13155178, SHRINE REALTY BROKERAGE LTD.. TRREB
- C$2,349,0004 bd4 ba-- sqft169 Edgewater Blvd, Middlesex Centre, ON N0L 1R0New ConstructionMLS ID #X12930780, SUTTON GROUP - SELECT REALTY. TRREB
