Rare opportunity to own an extraordinary 50-acre country estate featuring a stunning 4,041 sq. ft. custom-built home completed in 2021, located just 15 minutes west of London and approximately 8 minutes to Strathroy. This remarkable property offers the perfect combination of luxury living, privacy, natural beauty, and income potential.The property includes approximately 30 acres of workable farmland, currently leased to a tenant farmer with a contract that may be renewed by the new owner, along with approximately 12 acres of bush filled with wildlife and scenic natural surroundings. A large private pond attracts deer, birds, and other wildlife while creating a peaceful setting rarely found. The remaining acreage surrounding the home offers beautifully maintained green space, mature landscaping, and several fruit trees including apple, peach, and cherry trees.Designed for modern family living, the home features a spacious open-concept layout filled with natural light and breathtaking west-facing panoramic sunset views from the main living room. The main floor offers a luxurious primary bedroom with ensuite, spacious kitchen, dining and living areas, patio access, mudroom with garage entry, and convenient everyday functionality.The second floor features a second primary suite with private west-facing patio, 2 additional bedrooms connected by a Jack & Jill bathroom, a spacious family room, and an additional 2-piece bathroom. The fully finished walkout basement adds incredible versatility with 2 additional bedrooms, including one currently used as a home office, plus a cold room and direct outdoor access.Additional highlights include a triple-car garage, two existing barns with multiple potential uses, and a beautifully finished poured asphalt driveway completed in 2023, lined with lighting and elegant entrance posts. This exceptional property offers luxury country living with endless possibilities in a highly sought-after location.
For sale
C$3,499,900
9507 Charlton Dr, Middlesex Centre, ON N0M 1P0
6beds
6baths
Single Family Residence
Built in ----
50.32 Acres Lot
$-- Zestimate®
C$--/sqft
C$-- HOA
What's special
Large private pondPeaceful settingBeautifully maintained green spaceMature landscapingSpacious kitchenPatio accessMudroom with garage entry
- 68 days |
- 26 |
- 1 |
Zillow last checked:
Listing updated:
Listed by:
NU-VISTA PINNACLE REALTY BROKERAGE INC
Source: TRREB,MLS®#: X13161530 Originating MLS®#: London and St. Thomas Association of REALTORS
Originating MLS®#: London and St. Thomas Association of REALTORSFacts & features
Interior
Bedrooms & bathrooms
- Bedrooms: 6
- Bathrooms: 6
Primary bedroom
- Level: Main
- Dimensions: 4.26 x 3.96
Primary bedroom
- Level: Second
- Dimensions: 4.57 x 5.18
Bedroom 2
- Level: Second
- Dimensions: 4.57 x 4.87
Bedroom 3
- Level: Second
- Dimensions: 4.45 x 4.95
Dining room
- Level: Main
- Dimensions: 4.64 x 5.51
Family room
- Level: Second
- Dimensions: 4.63 x 3.35
Game room
- Level: Main
- Dimensions: 4.64 x 4.41
Kitchen
- Level: Main
- Dimensions: 4.19 x 5.51
Living room
- Level: Main
- Dimensions: 4.64 x 5.51
Office
- Level: Main
- Dimensions: 4.57 x 4.2
Heating
- Forced Air, Propane
Cooling
- Central Air
Features
- Basement: Finished
- Has fireplace: Yes
Interior area
- Living area range: 3500-5000 null
Video & virtual tour
Property
Parking
- Total spaces: 9
- Parking features: Garage
- Has garage: Yes
Features
- Stories: 2
- Pool features: None
Lot
- Size: 50.32 Acres
Details
- Parcel number: 096560033
- Other equipment: Air Exchanger
Construction
Type & style
- Home type: SingleFamily
- Property subtype: Single Family Residence
Materials
- Stone
- Foundation: Poured Concrete
- Roof: Asphalt Shingle
Utilities & green energy
- Sewer: Septic
Community & HOA
Location
- Region: Middlesex Centre
Financial & listing details
- Annual tax amount: C$10,517
- Date on market: 5/22/2026
NU-VISTA PINNACLE REALTY BROKERAGE INC
NU-VISTA PINNACLE REALTY BROKERAGE INC
By pressing Contact Agent, you agree that the real estate professional identified above may call/text you about your search, which may involve use of automated means and pre-recorded/artificial voices. You don't need to consent as a condition of buying any property, goods, or services. Message/data rates may apply. You also agree to our Terms of Use. Zillow does not endorse any real estate professionals. We may share information about your recent and future site activity with your agent to help them understand what you're looking for in a home.
Price history
Price history is unavailable.
Public tax history
Tax history is unavailable.
Climate risks
Neighborhood: N0M
Nearby schools
GreatSchools rating
No schools nearby
We couldn't find any schools near this home.
- C$1,099,0004 bd2 ba-- sqft9221 Hickory Dr, Strathroy Caradoc, ON N7G3H3For Sale
- C$3,5006 bd2 ba-- sqft10748 McEwen Dr, Middlesex Centre, ON N0M1P0For Rent
- C$1,595,000-- bd-- ba-- sqft10187 Greystead Dr, Middlesex Centre, ON N0M1P0For Sale
- C$1,249,9003 bd3 ba-- sqft61 Aberdeen Dr, Middlesex Centre, ON N0M2A0For Sale
- C$1,659,0004 bd5 ba-- sqft12 Grogast Ct, Adelaide Metcalfe, ON N7G3H8For Sale
- C$2,499,9005 bd4 ba-- sqft25770 Poplar Hill Rd, Middlesex Centre, ON N0M1P0For Sale
- C$1,199,9002 bd2 ba-- sqft25515 Coldstream Rd, Middlesex Centre, ON N0M1P0For Sale
- C$--3 bd3 ba-- sqft117 Parkview Dr, Strathroy Caradoc, ON N7G4A9Off Market
Similar homes
- C$2,499,9005 bd4 ba-- sqft25770 Poplar Hill Rd, Middlesex Centre, ON N0M 1P0For Sale
 MLS ID #X12975888, SUTTON GROUP PREFERRED REALTY INC.. TRREB
 - C$3,250,0005 bd3 ba-- sqft1577 Gloucester Rd, London, ON N6G 2S5For Sale
 MLS ID #X13423000, RC BEST CHOICE REALTY CORP. TRREB
 - C$2,999,0005 bd7 ba-- sqft9385 Elviage Dr, London, ON N6K 4R8For Sale
 MLS ID #X12661930, SUTTON GROUP - SELECT REALTY. TRREB
 - C$1,999,9994 bd4 ba-- sqft2416 Sunningdale Rd W, Middlesex Centre, ON N6H 5L2For Sale
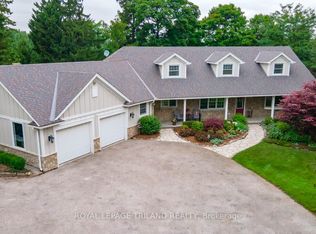 MLS ID #X13145402, ROYAL LEPAGE TRILAND REALTY. TRREB
 - C$3,699,0005 bd6 ba-- sqft3819 Deer Trl, London, ON N6P 1E6For SaleMLS ID #X13579766, RE/MAX WEST REALTY INC.. TRREB
- C$2,250,0004 bd9 ba-- sqft29830 Centre Rd, Adelaide Metcalfe, ON N7G 3H7For SaleMLS ID #X13441102, OAK AND KEY REAL ESTATE BROKERAGE, INC.. TRREB
- C$1,899,0006 bd6 ba-- sqft129 Wychwood Pl, London, ON N6G 1S7For SaleMLS ID #X13555738, SUTTON GROUP - SELECT REALTY. TRREB
- C$2,099,9004 bd6 ba-- sqft9082 Ferne Dr, Strathroy Caradoc, ON N0L 1W0New ConstructionMLS ID #X13593412, NU-VISTA PINNACLE REALTY BROKERAGE INC. TRREB
- C$2,250,0006 bd4 ba-- sqft106 Fitzwilliam Blvd, London, ON N6H 5H4For SaleMLS ID #X13576874, CENTURY 21 FIRST CANADIAN CORP. TRREB
- C$2,349,0004 bd4 ba-- sqft169 Edgewater Blvd, Middlesex Centre, ON N0L 1R0New ConstructionMLS ID #X12930780, SUTTON GROUP - SELECT REALTY. TRREB
- C$1,899,9004 bd5 ba-- sqft326 Manhattan Dr, London South, ON N6K 4M7New ConstructionMLS ID #X13604224, RIGHT AT HOME REALTY. TRREB
- C$2,150,0004 bd4 ba-- sqft240 Edgewater Blvd, Middlesex Centre, ON N0L 1R0For SaleMLS ID #X13503636, RE/MAX ADVANTAGE REALTY LTD.. TRREB
- C$2,149,9005 bd7 ba-- sqft1704 Upper West Ave, London, ON N6K 0K6For SaleMLS ID #X13242914, CENTURY 21 FIRST CANADIAN CORP. TRREB
- C$1,779,0005 bd5 ba-- sqft5540 Carriage Rd, Middlesex Centre, ON N0L 2G0For SaleMLS ID #X13514792, ROYAL LEPAGE TRILAND REALTY. TRREB
- C$1,799,0007 bd6 ba-- sqft113 Edgewater Blvd, Middlesex Centre, ON N0L 1R0For SaleMLS ID #X13242274, EXP REALTY. TRREB
- C$1,750,0004 bd5 ba-- sqft2397 Meadowlands Way, London North, ON N6G 5L8New ConstructionMLS ID #X13587932, SUTTON GROUP - SELECT REALTY. TRREB
- C$1,799,9995 bd6 ba3.4k sqft8 Edgeview Cres, Middlesex Centre, ON N0L 1R0For SaleMLS ID #40824349, Adam Spylo, Salesperson, KELLER WILLIAMS INNOVATION REALTY. ITSO
- C$1,929,0004 bd4 ba-- sqft228 Edgewater Blvd, Middlesex Centre, ON N0L 1R0For SaleMLS ID #X13155178, SHRINE REALTY BROKERAGE LTD.. TRREB
- C$2,100,0003 bd3 ba-- sqftLOT 7 Edgewater Blvd, Middlesex Centre, ON N0L 1R0For SaleMLS ID #X12348349, KELLER WILLIAMS LIFESTYLES. TRREB
- C$2,100,0005 bd4 ba-- sqft36 Grosvenor St, London, ON N6A 1Y5For SaleMLS ID #X13542702, ROYAL LEPAGE TRILAND REALTY. TRREB
