THE WOW FACTOR, ULTIMATE PRIVACY OUTBACK, PREMIUM COURT LOCATION WITH PREMIUM .51 ACRE LOT Backing onto conservation, trees and farmland, this custom 3,750 sq. ft. fully finished 2-storey home comes with premium landscape design throughout the exterior and a 5-car garage with an extra garage door leading to the backyard concrete patio. Gracious front porch and foyer entrance with 18 ft. ceilings, elegant dining area, chef's dream kitchen with pantry, 9 ft. quartz island, and all stainless steel appliances included. The family room comfortably overlooks the outdoor oasis featuring a pool, pool house with 2-piece bath, 34' x 13' deck, plus 14.4' x 10.9' deck off the dining room. Stamped concrete, fire pit, over 200 landscape lights. Main floor laundry room with custom Edgewood countertops. Upstairs boasts a luxurious primary bedroom retreat with a 15' x 11' balcony, walk-in closet, soaker tub, and walk-in shower. The other two bedrooms each have walk-in closets and their own private ensuites. The lower level features a recreation room with accent wall, gym, bedroom with large window, 3-piece bath, and cold room. The garage is heated with a 125,000 BTU heater, and there is room to park your 42 ft. motorhome beside the home. Located just 3 minutes to Highway 402.This home is below replacement cost.
For sale
C$1,485,000
12 Grogast Ct, Adelaide Metcalfe, ON N7G 3H8
4beds
5baths
Single Family Residence
Built in ----
6,203 Square Feet Lot
$-- Zestimate®
C$--/sqft
C$-- HOA
What's special
- 49 days
- 8
- 3
Zillow last checked:
Listing updated:
Listed by:
SUTTON GROUP PREFERRED REALTY INC.
Source: TRREB,MLS®#: X13728908 Originating MLS®#: London and St. Thomas Association of REALTORS
Originating MLS®#: London and St. Thomas Association of REALTORSFacts & features
Interior
Bedrooms & bathrooms
- Bedrooms: 4
- Bathrooms: 5
Primary bedroom
- Level: Second
- Dimensions: 4.57 x 4.19
Bedroom
- Level: Lower
- Dimensions: 3.76 x 3.25
Bedroom
- Level: Second
- Dimensions: 4.19 x 3.66
Bedroom
- Level: Second
- Dimensions: 4.52 x 3.38
Other
- Level: Lower
- Dimensions: 4.57 x 2.36
Dining room
- Level: Main
- Dimensions: 5.38 x 4.42
Exercise room
- Level: Lower
- Dimensions: 4.67 x 4.14
Family room
- Level: Main
- Dimensions: 5.28 x 4.57
Foyer
- Level: Main
- Dimensions: 5.38 x 3.15
Kitchen
- Level: Main
- Dimensions: 5.28 x 4.37
Laundry
- Level: Main
- Dimensions: 4.57 x 2.51
Other
- Level: Lower
- Dimensions: 4.42 x 4.34
Recreation
- Level: Lower
- Dimensions: 8.23 x 4.27
Heating
- Forced Air, Gas
Cooling
- Central Air
Features
- Basement: Finished
- Has fireplace: Yes
Interior area
- Living area range: 2500-3000 null
Property
Parking
- Total spaces: 11
- Parking features: Private, Garage Door Opener
- Has garage: Yes
Features
- Stories: 2
- Patio & porch: Deck
- Exterior features: Landscaped
- Has private pool: Yes
- Pool features: In Ground
Lot
- Size: 6,203 Square Feet
Details
- Parcel number: 096160454
- Other equipment: Air Exchanger, Sump Pump
Construction
Type & style
- Home type: SingleFamily
- Property subtype: Single Family Residence
Materials
- Stone, Stucco (Plaster)
- Foundation: Concrete
- Roof: Fibreglass Shingle
Utilities & green energy
- Sewer: Sewer
Community & HOA
Location
- Region: Adelaide Metcalfe
Financial & listing details
- Annual tax amount: C$7,187
- Date on market: 8/31/2026
Price history
Price history is unavailable.
Public tax history
Tax history is unavailable.
Climate risks
Neighborhood: N7G
Nearby schools
GreatSchools rating
No schools nearby
We couldn't find any schools near this home.
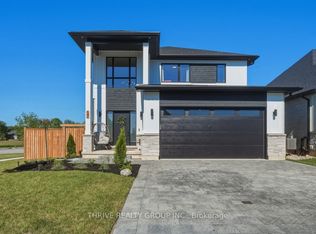
- C$799,9003 bd3 ba-- sqft57 Briscoe Cres, Strathroy Caradoc, ON N7G4E1For Sale
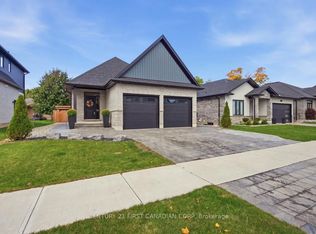
- C$839,0003 bd3 ba-- sqft12 Briscoe Cres, Strathroy Caradoc, ON N7G4E1For Sale
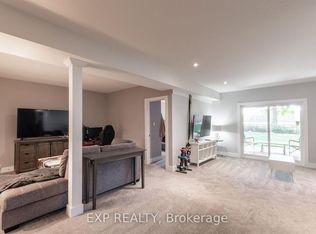
- C$--3 bd1 ba1.5k sqft72 Kemp Cres, Strathroy Caradoc, ON N7G0G3Off Market
- C$709,9003 bd3 ba-- sqft95 Deborah Dr, Strathroy Caradoc, ON N7G4E2For Sale

Similar homes
- C$1,279,9005 bd3 ba-- sqft183 Acton St, Strathroy Caradoc, ON N7G 0C7For Sale
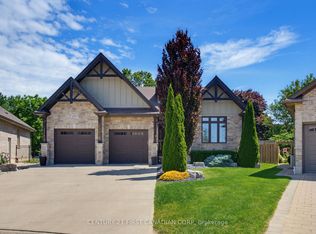 MLS ID #X13724336, CENTURY 21 FIRST CANADIAN CORP. TRREB
 - C$1,499,9004 bd4 ba-- sqft28 Wynfield Ln, Middlesex Centre, ON N6H 5L2For Sale
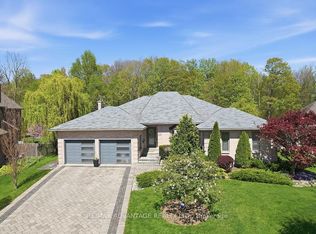 MLS ID #X13671672, RE/MAX ADVANTAGE REALTY LTD.. TRREB
 - C$1,459,9004 bd4 ba-- sqft2849 Heardcreek Trl, London, ON N6G 0V9For Sale
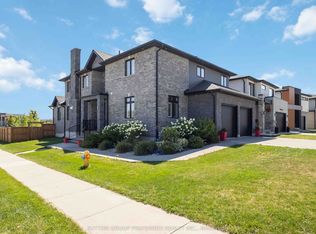 MLS ID #X13858796, SUTTON GROUP PREFERRED REALTY INC.. TRREB
 - C$1,449,9004 bd4 ba-- sqft365 Manhattan Dr, London, ON N6K 0L5New Construction
 MLS ID #X13717022, THRIVE REALTY GROUP INC.. TRREB
