Welcome to this luxurious bungalow in prestigious Strathroy, perfectly situated on an impressive pie-shaped lot! This exceptional 3+3 bedroom, 3 full-bath home offers an outstanding layout with an in-law suite in the lower level, complete with a separate entrance, providing excellent space for extended family, guests, or additional living arrangements. The main floor features a spectacular great room with vaulted ceilings, oversized windows, and a beautiful fireplace, creating a bright and inviting space for entertaining and everyday family living. The open-concept kitchen is designed to impress, featuring granite countertops, a large center island, ample cabinetry, and a convenient pantry. The spacious primary bedroom offers vaulted ceilings and a luxurious ensuite, creating a private retreat you'll love coming home to. The fully finished lower level provides three additional bedrooms, a full bathroom, and a comfortable living area, along with in-floor heating for year-round comfort. Direct access to the lower level from the oversized two-car garage adds even more convenience. Step outside and discover your own private backyard oasis! Enjoy the kidney-shaped salt-water pool and hot tub, relax beneath the cabana, or unwind on the covered porch. The generous pie-shaped lot provides plenty of room for family enjoyment and outdoor entertaining. Additional features include 200-amp electrical service, owned hot water tank, sand point well, underground sprinklers, gas line for the BBQ, and an oversized double garage with stairs leading directly to the lower level. This exceptional home offers luxury, versatility, and an incredible outdoor lifestyle in one of Strathroy's most desirable areas. Don't miss your opportunity to make this impressive property your own!
For sale
C$1,279,900
183 Acton St, Strathroy Caradoc, ON N7G 0C7
5beds
3baths
Single Family Residence
Built in ----
7,644 Square Feet Lot
$-- Zestimate®
C$--/sqft
C$-- HOA
What's special
Pie-shaped lotOversized windowsBeautiful fireplaceOpen-concept kitchenGranite countertopsLarge center islandAmple cabinetry
- 52 days
- 25
- 2
Zillow last checked:
Listing updated:
Listed by:
CENTURY 21 FIRST CANADIAN CORP
Source: TRREB,MLS®#: X13724336 Originating MLS®#: London and St. Thomas Association of REALTORS
Originating MLS®#: London and St. Thomas Association of REALTORSFacts & features
Interior
Bedrooms & bathrooms
- Bedrooms: 5
- Bathrooms: 3
Primary bedroom
- Level: Main
- Dimensions: 4.5 x 4.09
Bedroom
- Level: Lower
- Dimensions: 3.12 x 4.67
Bedroom
- Level: Lower
- Dimensions: 3.45 x 4.19
Bedroom 2
- Level: Main
- Dimensions: 4.32 x 3.35
Bedroom 3
- Level: Main
- Dimensions: 3.81 x 3.53
Foyer
- Level: Lower
- Dimensions: 2.39 x 1.83
Foyer
- Level: Main
- Dimensions: 1.68 x 2.11
Kitchen
- Level: Main
- Dimensions: 3.25 x 3.02
Library
- Level: Main
- Dimensions: 2.24 x 3.94
Living room
- Level: Lower
- Dimensions: 5.33 x 4.67
Living room
- Level: Main
- Dimensions: 6.38 x 5.49
Other
- Level: Lower
- Dimensions: 8.28 x 7.01
Other
- Level: Main
- Dimensions: 3.25 x 3.66
Heating
- Forced Air, Gas
Cooling
- Central Air
Appliances
- Included: Water Heater Owned
Features
- ERV/HRV, Storage Area Lockers
- Basement: Apartment,Separate Entrance,Finished
- Has fireplace: Yes
- Fireplace features: Natural Gas
Interior area
- Living area range: 2000-2500 null
Video & virtual tour
Property
Parking
- Total spaces: 7
- Parking features: Private Double, Garage Door Opener
- Has garage: Yes
Accessibility
- Accessibility features: Open Floor Plan
Features
- Patio & porch: Deck, Patio
- Exterior features: Landscaped, Lawn Sprinkler System
- Has private pool: Yes
- Pool features: In Ground
Lot
- Size: 7,644 Square Feet
- Features: Clear View, Fenced Yard, Park, Place Of Worship, School, Irregular Lot
- Topography: Flat
Details
- Additional structures: Fence - Full, Garden Shed, Gazebo, Shed
- Parcel number: 085940531
- Other equipment: Sump Pump
Construction
Type & style
- Home type: SingleFamily
- Architectural style: Bungalow
- Property subtype: Single Family Residence
Materials
- Board & Batten, Brick
- Foundation: Concrete, Poured Concrete
- Roof: Asphalt Shingle
Utilities & green energy
- Sewer: Sewer
- Water: Chlorination
Community & HOA
Community
- Security: Carbon Monoxide Detector(s), Smoke Detector(s)
Location
- Region: Strathroy Caradoc
Financial & listing details
- Tax assessed value: C$425,000
- Annual tax amount: C$6,500
- Date on market: 8/29/2026
Price history
Price history is unavailable.
Public tax history
Tax history is unavailable.
Climate risks
Neighborhood: Strathroy
Nearby schools
GreatSchools rating
No schools nearby
We couldn't find any schools near this home.
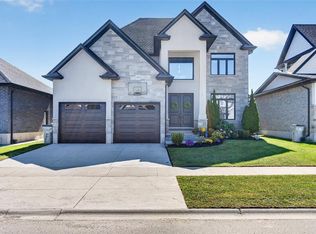
- C$949,9005 bd4 ba-- sqft158 Acton St, Strathroy Caradoc, ON N7G0C7For Sale
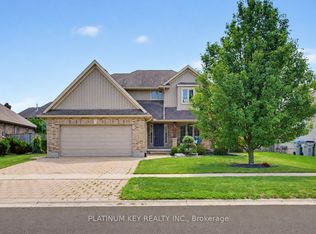
- C$749,9004 bd4 ba-- sqft114 Jenna Dr, Strathroy Caradoc, ON N7G0A4For Sale
- C$629,9002 bd2 ba-- sqft430 Head St N #2, Strathroy Caradoc, ON N7G2K2New Construction

- C$634,9002 bd3 ba-- sqft430 Head St N #4, Strathroy Caradoc, ON N7G2K2New Construction

Similar homes
- C$949,9005 bd4 ba-- sqft158 Acton St, Strathroy Caradoc, ON N7G 0C7For SaleMLS ID #26024036, Greta Stojcic, Sales Person, Initia Real Estate (Ontario) Ltd. Brokerage. Windsor-Essex County AOR
- C$1,275,0005 bd4 ba-- sqft111 Kittridge Ave E, Strathroy Caradoc, ON N7G 2A9For Sale
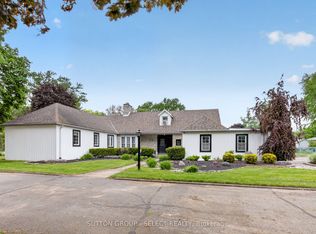 MLS ID #X13212906, SUTTON GROUP - SELECT REALTY. TRREB
 - C$749,9004 bd4 ba-- sqft114 Jenna Dr, Strathroy Caradoc, ON N7G 0A4For SaleMLS ID #X13682132, PLATINUM KEY REALTY INC.. TRREB
- C$839,0003 bd3 ba-- sqft12 Briscoe Cres, Strathroy Caradoc, ON N7G 4E1For Sale
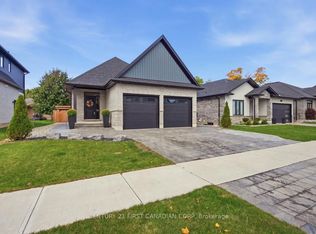 MLS ID #X13874170, CENTURY 21 FIRST CANADIAN CORP. TRREB
