WOW is the best way to describe this stunning one-year-young luxury vacant land condominium! Thoughtfully upgraded throughout, this home offers exceptional quality, style, and comfort. Outside, you'll enjoy beautifully landscaped gardens, a welcoming covered front porch, and an oversized 24-foot rear deck complete with a custom electric awning- perfect for relaxing or entertaining. Ideal for empty nesters or young professionals, this move-in ready home has been extensively upgraded, including: extended front porch railing for added safety, professionally landscaped front gardens, main bathroom with walk-in shower featuring floor-to-ceiling tile and glass doors, upgraded ensuite shower with premium tile finishes, stylish upgraded light fixtures throughout (excluding bedroom ceiling fans), custom laundry room with stacked washer and dryer, built-in storage, bench seating and coat hooks, cozy gas fireplace with dramatic floor-to-ceiling stone feature wall, matching tone tile kitchen backsplash, over-the-range microwave with built-in vent and lighting, pantry cupboard in the kitchen, pull-out garbage and recycling cabinet, custom electric blinds throughout the home, enlarged 24-foot rear deck, custom electric awning providing shade over a portion of the deck. This exceptional home truly offers the perfect combination of luxury, functionality, and low-maintenance living. Simply move in and enjoy! DON'T MISS THIS ONE!!!
For sale
C$699,000
430 Head St N #18, Strathroy Caradoc, ON N7G 0H3
2beds
2baths
Single Family Residence
Built in ----
369 Square Feet Lot
$-- Zestimate®
C$--/sqft
C$-- HOA
What's special
Beautifully landscaped gardensWelcoming covered front porchCustom electric awningProfessionally landscaped front gardensBuilt-in storage
- 8 hours |
- 2 |
- 0 |
Zillow last checked:
Listing updated:
Listed by:
CENTURY 21 FIRST CANADIAN CORP
Source: TRREB,MLS®#: X13636854 Originating MLS®#: London and St. Thomas Association of REALTORS
Originating MLS®#: London and St. Thomas Association of REALTORSFacts & features
Interior
Bedrooms & bathrooms
- Bedrooms: 2
- Bathrooms: 2
Primary bedroom
- Level: Main
- Dimensions: 3.74 x 4.29
Bedroom 2
- Level: Main
- Dimensions: 3.26 x 3.23
Bathroom
- Level: Main
- Dimensions: 2.31 x 2.59
Bathroom
- Level: Main
- Dimensions: 3.68 x 1.52
Dining room
- Level: Main
- Dimensions: 3.26 x 3.77
Foyer
- Level: Main
- Dimensions: 4.6 x 1.5
Kitchen
- Level: Main
- Dimensions: 4.63 x 3.65
Laundry
- Level: Main
- Dimensions: 3.29 x 1.61
Living room
- Level: Main
- Dimensions: 3.26 x 4.32
Heating
- Forced Air, Gas
Cooling
- Central Air
Features
- ERV/HRV, Floor Drain, Primary Bedroom - Main Floor, Rough-In Bath, Storage
- Basement: Development Potential,Full,Unfinished
- Has fireplace: Yes
- Fireplace features: Natural Gas
Interior area
- Living area range: 1100-1500 null
Video & virtual tour
Property
Parking
- Total spaces: 4
- Parking features: Inside Entrance, Private Double, Garage Door Opener
- Has garage: Yes
Features
- Patio & porch: Deck, Porch
- Exterior features: Awning(s), Landscaped
- Pool features: None
Lot
- Size: 369 Square Feet
- Features: Cul de Sac/Dead End, Golf, Greenbelt/Conservation, Hospital, Library, Rec./Commun.Centre
- Topography: Flat
Details
- Additional structures: Fence - Full
- Parcel number: 098120009
- Other equipment: Air Exchanger, Sump Pump
Construction
Type & style
- Home type: SingleFamily
- Architectural style: Bungalow
- Property subtype: Single Family Residence
Materials
- Hardboard, Stone
- Foundation: Poured Concrete
- Roof: Asphalt Shingle
Utilities & green energy
- Sewer: Sewer
Community & HOA
Community
- Security: Carbon Monoxide Detector(s), Smoke Detector(s)
Location
- Region: Strathroy Caradoc
Financial & listing details
- Tax assessed value: C$262,000
- Annual tax amount: C$965
- Date on market: 8/4/2026
C
CENTURY 21 FIRST CANADIAN CORP
By pressing Contact Agent, you agree that the real estate professional identified above may call/text you about your search, which may involve use of automated means and pre-recorded/artificial voices. You don't need to consent as a condition of buying any property, goods, or services. Message/data rates may apply. You also agree to our Terms of Use. Zillow does not endorse any real estate professionals. We may share information about your recent and future site activity with your agent to help them understand what you're looking for in a home.
Price history
Price history is unavailable.
Public tax history
Tax history is unavailable.
Climate risks
Neighborhood: Strathroy
Nearby schools
GreatSchools rating
No schools nearby
We couldn't find any schools near this home.
- C$629,9002 bd2 ba-- sqft430 Head St N #2, Strathroy Caradoc, ON N7G2K2New Construction

- C$629,9002 bd2 ba-- sqft430 Head St N #4, Strathroy Caradoc, ON N7G2K2New Construction
- C$655,0004 bd3 ba-- sqft430 Head St N #14, Strathroy Caradoc, ON N7G0H3New Construction
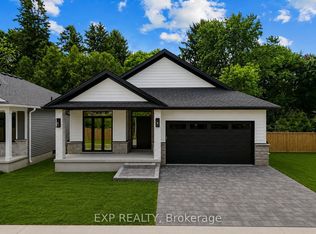
- C$--3 bd2 ba792 sqft29 Pannell Ln, Strathroy Caradoc, ON N7G2C5Off Market
- C$--1 bd1 ba-- sqft191 Hull Rd, Strathroy Caradoc, ON N7G2B7Off Market
- C$2,9504 bd2 ba-- sqft184 Hull Rd, Strathroy Caradoc, ON N7G3P2For Rent
- C$1,275,0005 bd4 ba-- sqft111 Kittridge Ave E, Strathroy Caradoc, ON N7G2A9For Sale
- C$496,9004 bd1 ba-- sqft549 Victoria St, Strathroy Caradoc, ON N7G3C2For Sale
Similar homes
- C$899,0004 bd3 ba-- sqft13 Briscoe Cres, Strathroy Caradoc, ON N7G 4E1New Construction
 MLS ID #X13633476, OAK AND KEY REAL ESTATE. TRREB
 - C$699,9005 bd3 ba-- sqft56 Parkview Cres, Strathroy Caradoc, ON N7G 4B1For Sale
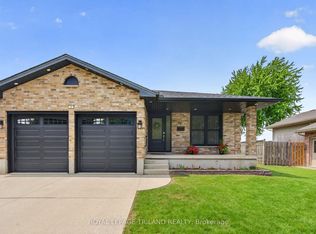 MLS ID #X13526908, ROYAL LEPAGE TRILAND REALTY. TRREB
 - C$519,0004 bd2 ba-- sqft290 Mogg St, Strathroy Caradoc, ON N7G 0C6For Sale
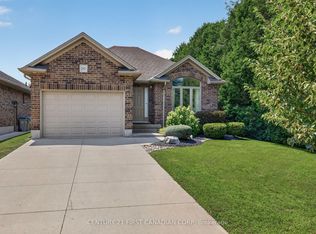 MLS ID #X13637568, CENTURY 21 FIRST CANADIAN CORP. TRREB
 - C$799,9004 bd4 ba-- sqft285 Thorne Dr, Strathroy Caradoc, ON N7G 4C9For Sale
 MLS ID #X13109734, CENTURY 21 FIRST CANADIAN CORP. TRREB
 - C$699,9995 bd4 ba-- sqft305 Andover Dr, London, ON N6J 4S7For SaleMLS ID #X13634320, CENTURY 21 FIRST CANADIAN CORP. TRREB
- C$1,039,9004 bd4 ba-- sqft8 Oscar Davis Ct, Strathroy Caradoc, ON N7G 0G3For SaleMLS ID #X13431368, CENTURY 21 FIRST CANADIAN CORP. TRREB
- C$899,0004 bd4 ba-- sqft31 Briscoe Cres, Strathroy Caradoc, ON N7G 0B8For SaleMLS ID #X13133858, CENTURY 21 FIRST CANADIAN CORP. TRREB
- C$799,0005 bd4 ba-- sqft1197 Smither Rd, London, ON N6G 5R8For SaleMLS ID #X13631740, CENTURY 21 FIRST CANADIAN CORP. TRREB
- C$879,9005 bd3 ba-- sqft161 Collins Way, Strathroy Caradoc, ON N7G 0G2For SaleMLS ID #X12850026, CENTURY 21 FIRST CANADIAN CORP. TRREB
- C$769,9004 bd3 ba-- sqft429 Jarvis St, London, ON N6K 1X2For SaleMLS ID #X13597698, SUTTON GROUP - SELECT REALTY. TRREB
- C$679,9003 bd3 ba-- sqftHunt Club Gate, London, ON N6H 5J2For SaleMLS ID #X13624008, ROYAL LEPAGE TRILAND REALTY. TRREB
- C$834,9005 bd4 ba-- sqft3100 Tillmann Rd, London, ON N6P 0B8For SaleMLS ID #X13633758, CENTURY 21 FIRST CANADIAN CORP. TRREB
- C$640,6193 bd3 ba-- sqft30 Sheldabren St, North Middlesex, ON N0M 1A0New ConstructionMLS ID #X13594864, CENTURY 21 FIRST CANADIAN CORP.. TRREB
- C$919,9004 bd4 ba-- sqft327 Richmeadow Rd, London, ON N6H 5T2For SaleMLS ID #X13635502, CENTURY 21 FIRST CANADIAN CORP. TRREB
- C$850,0003 bd4 ba-- sqft2021 Lumb Ct, London, ON N6G 5J4For SaleMLS ID #X13623870, SUTTON GROUP - SELECT REALTY. TRREB
- C$662,7443 bd3 ba-- sqft107 Sheldabren St, North Middlesex, ON N0M 1A0New ConstructionMLS ID #X13135550, CENTURY 21 FIRST CANADIAN CORP.. TRREB
- C$667,1683 bd3 ba-- sqft115 Atkinson St, North Middlesex, ON N0M 1A0For SaleMLS ID #X13095194, CENTURY 21 FIRST CANADIAN CORP.. TRREB
- C$649,9994 bd2 ba-- sqft34314 Denfield Rd, Lucan Biddulph, ON N0M 2J0For SaleMLS ID #X13452090, CENTURY 21 FIRST CANADIAN CORP. TRREB
- C$689,0004 bd4 ba-- sqft3270 Singleton Ave #18, London, ON N6L 0E5For SaleMLS ID #X13565834, KELLER WILLIAMS LIFESTYLES. TRREB
- C$779,9004 bd3 ba-- sqft1080 Viscount Rd, London, ON N6K 1H8For SaleMLS ID #X13573374, CENTURY 21 FIRST CANADIAN CORP. TRREB
