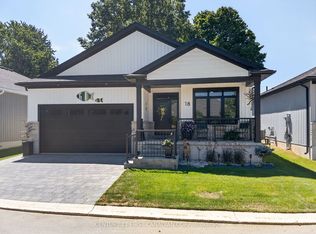
Exceptional Luxury Bungalow Living in Strathroy- Welcome to exceptional bungalow living! Completely finished from top to bottom, this custom-built home offers sophisticated design, effortless one-floor living, and incredible flexibility. Featuring 4 bedrooms, 4 bathrooms, and a rare 3-car garage, this home is designed for comfort, accessibility, and long-term enjoyment - with no condo fees. An interlocking stone ramp, wider doorways, and thoughtful design provide enhanced accessibility without compromising style, making this an ideal home for families, retirees, or those planning to age in place. The spectacular gourmet kitchen features quartz countertops, oversized island, built-in appliances, pot filler, designer lighting, and walk-in pantry. The open-concept great room is anchored by a beautiful fireplace, with expansive sliders leading to the deck and landscaped backyard. The luxurious primary suite offers a spa-inspired ensuite, walk-in closet, and private deck access. A second main-floor bedroom includes its own ensuite and walk-in closet - perfect as a guest suite, home office, or flexible living space. Enjoy exceptional outdoor living with two rear decks, clear-glass panels and awnings, including one power-operated. The gorgeous hot tub is negotiable. The fully finished lower level adds incredible living space with a second great room and fireplace, 2 bedrooms, bathroom, coffee bar, exercise room, laundry, and abundant storage - ideal for family, guests, hobbies, or multigenerational living. The 3-car garage offers plenty of room for vehicles, toys, tools, and storage. Two EV chargers add modern convenience, plus a newer owned electric water heater and gas hookup. Ideally located close to all amenities and the 402, offering an easy commute with the comfort of Strathroy living. Luxury. Accessibility. Space. Quality. No condo fees. Room to grow - or comfortably age in place. This is the bungalow you've been waiting for.
For sale
C$889,000
31 Briscoe Cres, Strathroy Caradoc, ON N7G 0B8
4beds
4baths
Single Family Residence
Built in ----
5,716 Square Feet Lot
$-- Zestimate®
C$--/sqft
C$-- HOA
What's special
- 16 days
- 8
- 0
Zillow last checked:
Listing updated:
Listed by:
CENTURY 21 FIRST CANADIAN CORP
Source: TRREB,MLS®#: X13686594 Originating MLS®#: London and St. Thomas Association of REALTORS
Originating MLS®#: London and St. Thomas Association of REALTORSFacts & features
Interior
Bedrooms & bathrooms
- Bedrooms: 4
- Bathrooms: 4
Heating
- Forced Air, Gas
Cooling
- Central Air
Appliances
- Included: Built-In Oven, Countertop Range, Water Heater Owned
Features
- Primary Bedroom - Main Floor, Storage, Storage Area Lockers
- Flooring: Carpet Free
- Basement: Finished
- Has fireplace: Yes
- Fireplace features: Natural Gas
Interior area
- Living area range: 1500-2000 null
Property
Parking
- Total spaces: 8
- Parking features: Garage Door Opener
- Has garage: Yes
Accessibility
- Accessibility features: 32 Inch Min Doors, Ramped Entrance
Features
- Patio & porch: Deck
- Pool features: None
Lot
- Size: 5,716 Square Feet
- Features: Electric Car Charger, Greenbelt/Conservation
Details
- Additional structures: Fence - Full, Shed
- Parcel number: 509480961
- Other equipment: Sump Pump
Construction
Type & style
- Home type: SingleFamily
- Architectural style: Bungalow
- Property subtype: Single Family Residence
Materials
- Brick, Hardboard
- Foundation: Concrete
- Roof: Asphalt Shingle
Utilities & green energy
- Sewer: Sewer
Community & HOA
Location
- Region: Strathroy Caradoc
Financial & listing details
- Annual tax amount: C$5,145
- Date on market: 8/18/2026
Price history
Price history is unavailable.
Public tax history
Tax history is unavailable.
Climate risks
Neighborhood: Strathroy
Nearby schools
GreatSchools rating
No schools nearby
We couldn't find any schools near this home.
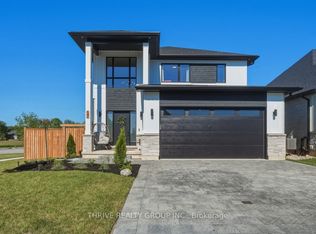
- C$799,9003 bd3 ba-- sqft57 Briscoe Cres, Strathroy Caradoc, ON N7G4E1For Sale
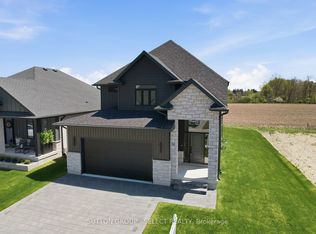
- C$849,9003 bd3 ba-- sqft58 Briscoe Cres, Strathroy Caradoc, ON N7G4E1New Construction
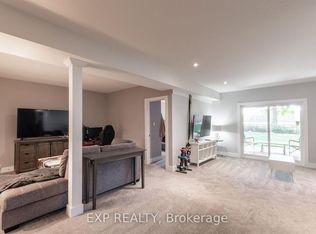
- C$629,9004 bd3 ba-- sqft131 Deborah Dr, Strathroy, ON N7G4E2For Sale

- C$--3 bd1 ba1.5k sqft72 Kemp Cres, Strathroy Caradoc, ON N7G0G3Off Market
Similar homes
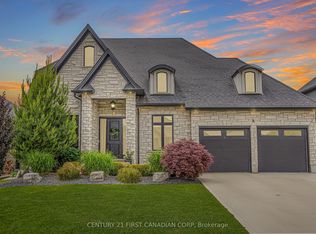
- C$1,039,9004 bd4 ba-- sqft8 Oscar Davis Ct, Strathroy Caradoc, ON N7G 0G3For Sale
 MLS ID #X13431368, CENTURY 21 FIRST CANADIAN CORP. TRREB
 - C$799,9003 bd3 ba-- sqft57 Briscoe Cres, Strathroy Caradoc, ON N7G 4E1For SaleMLS ID #X13587344, THRIVE REALTY GROUP INC.. TRREB
- C$749,9003 bd3 ba-- sqft18 McNab St, Strathroy Caradoc, ON N7G 2E9For Sale
 MLS ID #X13639958, THRIVE REALTY GROUP INC.. TRREB
 - C$699,0002 bd2 ba-- sqft430 Head St N #18, Strathroy Caradoc, ON N7G 0H3For Sale
 MLS ID #X13636854, CENTURY 21 FIRST CANADIAN CORP. TRREB
