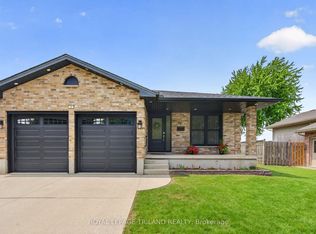
Welcome to 131 Deborah Drive, located in Strathroy's desirable north end-a convenient location close to Highway 402, excellent schools, the Gemini Sportsplex & Arena, gorgeous walking trails, and more.This beautifully maintained and upgraded brick bungalow offers over 2,000 sq. ft. of finished living space, with 3+1 bedrooms and 3 full bathrooms.Step inside from the expansive covered front porch or through the attached double garage with convenient inside entry. The bright, welcoming interior features gleaming hardwood flooring and a functional open-concept layout. The spacious living, dining, and kitchen area is perfect for both everyday family life and entertaining, with ample cabinetry, a large centre island with seating overlooking the living area all surrounded by natural gas fireplace. Sliding patio doors leading to the large deck and low-maintenance backyard that has already been partially fenced.The main-floor primary bedroom features tray ceiling detail, a large walk-in closet, and a private ensuite with a relaxing soaker tub. Two additional well-sized bedrooms and another full bathroom complete the main level. Downstairs, the fully finished lower level is brightened by large egress windows and offers a spacious recreation area-perfect for movie nights, a kids' play space, or entertaining-along with an additional bedroom and full bathroom. There's also plenty of storage space to keep everything organized. Beautifully maintained, thoughtfully upgraded, and completely move-in ready in a fantastic North Strathroy location, this home must be seen to be truly appreciated!
Under contract
C$629,900
131 Deborah Dr, Strathroy, ON N7G 4E2
4beds
3baths
Single Family Residence
Built in ----
5,167 Square Feet Lot
$-- Zestimate®
C$--/sqft
C$-- HOA
What's special
Expansive covered front porchBright welcoming interiorGleaming hardwood flooringFunctional open-concept layoutAmple cabinetryNatural gas fireplaceLow-maintenance backyard
- 2 days |
- 7 |
- 0 |
Zillow last checked:
Listing updated:
Listed by:
CENTURY 21 FIRST CANADIAN CORP
Source: TRREB,MLS®#: X13684298 Originating MLS®#: London and St. Thomas Association of REALTORS
Originating MLS®#: London and St. Thomas Association of REALTORSFacts & features
Interior
Bedrooms & bathrooms
- Bedrooms: 4
- Bathrooms: 3
Primary bedroom
- Level: Main
- Dimensions: 3.41 x 4.76
Bedroom 2
- Level: Main
- Dimensions: 3.51 x 3.08
Bedroom 3
- Level: Main
- Dimensions: 3.02 x 3.2
Bedroom 4
- Level: Basement
- Dimensions: 3.63 x 4.61
Dining room
- Level: Main
- Dimensions: 3.15 x 3.1
Foyer
- Level: Main
- Dimensions: 1.65 x 1.77
Kitchen
- Level: Main
- Dimensions: 3.16 x 3.62
Laundry
- Level: Basement
- Dimensions: 1.47 x 2.48
Living room
- Level: Main
- Dimensions: 3.98 x 3.08
Recreation
- Level: Basement
- Dimensions: 6.43 x 7.73
Utility room
- Level: Basement
- Dimensions: 6.89 x 7
Heating
- Forced Air, Gas
Cooling
- Central Air
Appliances
- Included: Bar Fridge
Features
- Primary Bedroom - Main Floor, Storage
- Basement: Finished,Full
- Has fireplace: Yes
- Fireplace features: Living Room, Natural Gas
Interior area
- Living area range: 1100-1500 null
Video & virtual tour
Property
Parking
- Total spaces: 6
- Parking features: Private Double, Garage Door Opener
- Has garage: Yes
Features
- Patio & porch: Deck, Porch
- Exterior features: Landscaped
- Pool features: None
Lot
- Size: 5,167 Square Feet
- Features: Golf, Hospital, Library, Park, School, School Bus Route, Rectangular Lot
- Topography: Dry,Flat
Details
- Additional structures: Fence - Partial
- Parcel number: 096150331
- Other equipment: Sump Pump
Construction
Type & style
- Home type: SingleFamily
- Architectural style: Bungalow
- Property subtype: Single Family Residence
Materials
- Brick, Stone
- Foundation: Poured Concrete
- Roof: Asphalt Shingle
Utilities & green energy
- Sewer: Sewer
Community & HOA
Community
- Security: Carbon Monoxide Detector(s), Smoke Detector(s)
Location
- Region: Strathroy
Financial & listing details
- Annual tax amount: C$3,776
- Date on market: 8/17/2026
Price history
Price history is unavailable.
Public tax history
Tax history is unavailable.
Climate risks
Neighborhood: Strathroy
Nearby schools
GreatSchools rating
No schools nearby
We couldn't find any schools near this home.
- C$889,0004 bd4 ba-- sqft31 Briscoe Cres, Strathroy Caradoc, ON N7G0B8For Sale
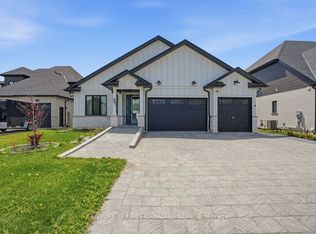
- C$799,9003 bd3 ba-- sqft57 Briscoe Cres, Strathroy Caradoc, ON N7G4E1For Sale
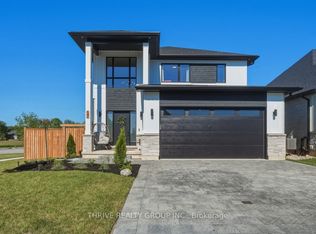
- C$849,9003 bd3 ba-- sqft58 Briscoe Cres, Strathroy Caradoc, ON N7G4E1New Construction
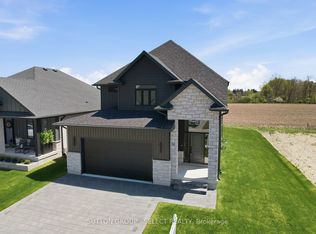
- C$729,0003 bd3 ba-- sqft95 Deborah Dr, Strathroy Caradoc, ON N7G4E2For Sale

- C$675,0003 bd3 ba-- sqft35 Cassie Cres, Strathroy Caradoc, ON N7G4E3For Sale
- C$799,9004 bd4 ba-- sqft285 Thorne Dr, Strathroy Caradoc, ON N7G4C9For Sale
- C$--3 bd1 ba1.5k sqft72 Kemp Cres, Strathroy Caradoc, ON N7G0G3Off Market
- C$1,039,9004 bd4 ba-- sqft8 Oscar Davis Ct, Strathroy Caradoc, ON N7G0G3For Sale
Similar homes
- C$629,9003 bd3 ba-- sqft159 Collins Way #54, Strathroy Caradoc, ON N7G 0G8For Sale
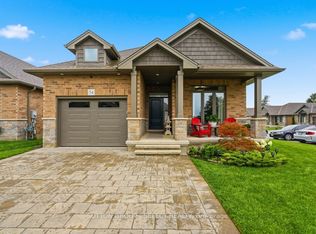 MLS ID #X13688874, SUTTON GROUP - SELECT REALTY. TRREB
 - C$679,9005 bd3 ba-- sqft56 Parkview Cres, Strathroy Caradoc, ON N7G 4B1For Sale
 MLS ID #X13526908, ROYAL LEPAGE TRILAND REALTY. TRREB
 - C$799,9004 bd4 ba-- sqft285 Thorne Dr, Strathroy Caradoc, ON N7G 4C9For Sale
 MLS ID #X13109734, CENTURY 21 FIRST CANADIAN CORP. TRREB
 - C$599,9004 bd4 ba-- sqft7 Finch St, North Middlesex, ON N0M 1A0For Sale
 MLS ID #X13677318, COLDWELL BANKER DAWNFLIGHT REALTY BROKERAGE. TRREB
 - C$709,8003 bd4 ba-- sqft546 Maplewood Ln, London, ON N6H 0A7For SaleMLS ID #X13683260, RIGHT AT HOME REALTY. TRREB
- C$674,9004 bd3 ba-- sqft126 Meadowridge Rd, London, ON N6H 5N6For SaleMLS ID #X13652180, RIGHT AT HOME REALTY. TRREB
- C$639,9004 bd3 ba-- sqft19 Hamilton St, North Middlesex, ON N0M 1A0For SaleMLS ID #X13216526, RE/MAX CENTRE CITY REALTY INC.. TRREB
- C$829,9005 bd4 ba-- sqft21 Armstrong St, Strathroy Caradoc, ON N0L 1W0For SaleMLS ID #X13649136, ROYAL LEPAGE TRILAND REALTY. TRREB
- C$519,0002 bd2 ba-- sqftQueens Gate, Strathroy Caradoc, ON N7G 0C6For SaleMLS ID #X13637568, CENTURY 21 FIRST CANADIAN CORP. TRREB
- C$699,0003 bd3 ba-- sqft714 Oakcrossing Rd, London, ON N6H 5V9For SaleMLS ID #X13672672, RE/MAX REAL ESTATE CENTRE INC.. TRREB
- C$750,0004 bd2 ba-- sqft598 Bennett Cres, Strathroy Caradoc, ON N0L 1W0For SaleMLS ID #X13481562, EXIT REALTY COMMUNITY. TRREB
- C$879,9995 bd4 ba-- sqft860 Kettleridge St, London, ON N6H 0E7For SaleMLS ID #X13686198, ROYAL LEPAGE TRILAND REALTY. TRREB
- C$649,9004 bd2 ba-- sqft126 Gardenvale Cres, London, ON N6J 4B9For SaleMLS ID #X13487998, THE REALTY FIRM PRESTIGE BROKERAGE INC.. TRREB
- C$649,9003 bd3 ba-- sqft989 Roulston Cres, London, ON N6H 0E8For SaleMLS ID #X13489922, ROYAL LEPAGE TRILAND REALTY. TRREB
- C$759,9004 bd3 ba-- sqft23 Wood Lily Ln, Middlesex Centre, ON N0M 2A0For SaleMLS ID #X13662370, SUTTON GROUP PREFERRED REALTY INC.. TRREB
- C$615,0003 bd3 ba-- sqft307 Kennington Way, London, ON N6L 0E9For SaleMLS ID #X13676812, RIGHT AT HOME REALTY. TRREB
- C$649,9003 bd3 ba-- sqft122 Barrydale Cres, London, ON N6G 2X6For SaleMLS ID #X13071088, RE/MAX ADVANTAGE REALTY LTD.. TRREB
- C$579,0004 bd2 ba-- sqft119 Anderson Ave, Southwest Middlesex, ON N0L 1M0For SaleMLS ID #X13478032, RE/MAX CENTRE CITY REALTY INC.. TRREB
- C$629,0004 bd3 ba-- sqft18 Cadeau Ter #14, London, ON N6K 4Z1For SaleMLS ID #X13602474, REAL BROKER ONTARIO LTD. TRREB
- C$789,0004 bd3 ba-- sqft696 Commissioners Rd W #5, London, ON N6K 1B9For SaleMLS ID #X13656340, THRIVE REALTY GROUP INC.. TRREB
