LOCATION, LOCATION!!! Fabulous two-storey home with double car garage, privacy fenced yard is located in Strathroy's prestigious north end close to conservation area, schools, recreation facilities and 402. Home features hardwood, crown mouldings, 3 large bedrooms, 2 1/2 baths, gas fireplace. Life Breath Air Exchange, spacious eat in kitchen, ceramic floors, double garage, 21' x 12' 6" rear deck with gas hook-up for bar-b-que, landscaped grounds, covered front entry and covered front 13' x 8' porch, paver stone double driveway. This home shows pride of ownership inside and out
For sale
C$709,900
95 Deborah Dr, Strathroy Caradoc, ON N7G 4E2
3beds
3baths
Single Family Residence
Built in ----
5,274 Square Feet Lot
$-- Zestimate®
C$--/sqft
C$-- HOA
What's special
Two-storey homeDouble car garagePrivacy fenced yardCrown mouldingsGas fireplaceLife breath air exchangeSpacious eat in kitchen
- 137 days
- 14
- 0
Zillow last checked:
Listing updated:
Listed by:
RE/MAX BLUEWATER REALTY INC.
Source: TRREB,MLS®#: X13240602 Originating MLS®#: London and St. Thomas Association of REALTORS
Originating MLS®#: London and St. Thomas Association of REALTORSFacts & features
Interior
Bedrooms & bathrooms
- Bedrooms: 3
- Bathrooms: 3
Primary bedroom
- Level: Second
- Dimensions: 5.94 x 3.56
Bedroom 2
- Level: Second
- Dimensions: 3.66 x 3.35
Bedroom 3
- Level: Second
- Dimensions: 3.61 x 3.35
Bathroom
- Level: Second
- Dimensions: 2.26 x 1.83
Bathroom
- Level: Second
- Dimensions: 2.26 x 1.83
Bathroom
- Level: Main
- Dimensions: 2.26 x 1.52
Dining room
- Level: Main
- Dimensions: 4.09 x 2.95
Foyer
- Level: Main
- Dimensions: 4.57 x 3.05
Kitchen
- Level: Main
- Dimensions: 4.09 x 3.05
Laundry
- Level: Main
- Dimensions: 2.26 x 1.83
Living room
- Level: Main
- Dimensions: 7.52 x 3.4
Other
- Level: Second
- Dimensions: 1.98 x 1.83
Heating
- Forced Air, Gas
Cooling
- Central Air
Features
- Basement: Unfinished,Full
- Has fireplace: Yes
- Fireplace features: Living Room, Insert
Interior area
- Living area range: 1500-2000 null
Property
Parking
- Total spaces: 6
- Parking features: Private Double, Garage Door Opener
- Has garage: Yes
Features
- Stories: 2
- Patio & porch: Deck, Porch
- Exterior features: Landscaped, Year Round Living
- Pool features: None
- Has view: Yes
- View description: City
Lot
- Size: 5,274 Square Feet
- Features: Fenced Yard, Hospital, Library, Park, Rec./Commun.Centre, Place Of Worship, Rectangular Lot
- Topography: Flat,Dry
Details
- Additional structures: None
- Parcel number: 096150318
- Other equipment: Sump Pump
Construction
Type & style
- Home type: SingleFamily
- Property subtype: Single Family Residence
Materials
- Brick, Vinyl Siding
- Foundation: Poured Concrete
- Roof: Asphalt Shingle
Utilities & green energy
- Sewer: Sewer
Community & HOA
Community
- Security: Carbon Monoxide Detector(s), Smoke Detector(s)
Location
- Region: Strathroy Caradoc
Financial & listing details
- Tax assessed value: C$300,000
- Annual tax amount: C$4,258
- Date on market: 6/4/2026
Price history
Price history is unavailable.
Public tax history
Tax history is unavailable.
Climate risks
Neighborhood: Strathroy
Nearby schools
GreatSchools rating
No schools nearby
We couldn't find any schools near this home.
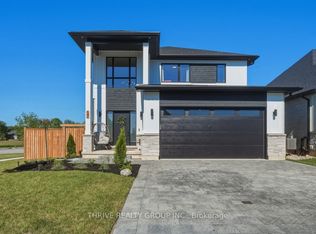
- C$675,0003 bd3 ba-- sqft35 Cassie Cres, Strathroy Caradoc, ON N7G4E3For Sale

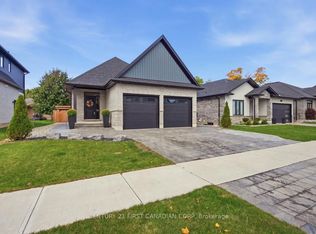
- C$799,9003 bd3 ba-- sqft57 Briscoe Cres, Strathroy Caradoc, ON N7G4E1For Sale
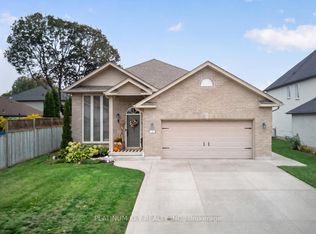
- C$839,0003 bd3 ba-- sqft12 Briscoe Cres, Strathroy Caradoc, ON N7G4E1For Sale
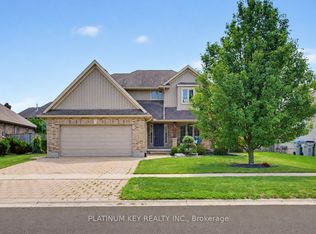
- C$599,9005 bd2 ba-- sqft11 Allison Ct, Strathroy Caradoc, ON N7G4C2For Sale
Similar homes
- C$770,0004 bd3 ba-- sqft88 Saxonville Ct, Strathroy Caradoc, ON N7G 4M1For Sale
 MLS ID #X13874554, Peak Select Realty Inc. TRREB
 - C$749,9004 bd4 ba-- sqft114 Jenna Dr, Strathroy Caradoc, ON N7G 0A4For Sale
 MLS ID #X13682132, PLATINUM KEY REALTY INC.. TRREB
 - C$595,0004 bd3 ba-- sqft176 Eastman Ave, Adelaide Metcalfe, ON N7G 3K1For Sale
 MLS ID #X13758750, RE/MAX CENTRE CITY REALTY INC.. TRREB
 - C$899,0004 bd3 ba-- sqft26 Elwood St, Strathroy Caradoc, ON N7G 0G5For Sale
 MLS ID #X13530876, RE/MAX CENTRE CITY REALTY INC.. TRREB
