Welcome to 58 Briscoe Crescent, located in the highly desirable Creekside subdivision in Strathroy north end! This executive 2-storey home impresses from the moment you arrive with its stone and Hardie board exterior and corner-lot setting backing onto open farmland. Step inside to a soaring 2-storey foyer with a grand staircase . The main floor offers hardwood flooring throughout with aria built in floor vents for a seamless look. Open-concept layout with oversized windows flooding the living and dining areas with natural light. The living room features a fireplace, while the dining area opens to a covered porch perfect for entertaining. The chefs kitchen is finished with crisp white cabinetry, quartz countertops, tile backsplash and stainless steel hood range. A stylish powder room with gold wall-mounted faucet and designer Lighting, along with main-floor laundry, complete this level. Upstairs, the spacious primary suite is a true retreat with a large walk-in closet and a spa-like ensuite featuring a freestanding soaker tub, custom walk-in tiled shower, and black plumbing fixtures for a modern touch. Two additional generously sized bedrooms, including one with vaulted ceilings, share a full bath with oversized vanity, transom windows in the shower for added natural light, and sleek black fixtures. The fully finished lower level provides excellent additional space with a large rec room, full bathroom, and an extra bedroom, ideal for guests or extended family. Throughout the home, designer lighting fixtures elevate each space, enhancing the style and sophistication. Enjoy the private backyard backing onto farmland, plus the advantages of a corner lot with additional side yard space and easy access for a future pool. All this in a neighbourhood close to excellent schools, parks, shopping, restaurants, and quick access to Hwy 402. A rare opportunity to own a move-in ready home that combines timeless design with modern luxury.
Under contract
C$849,900
58 Briscoe Cres, Strathroy Caradoc, ON N7G 4E1
3beds
3baths
Single Family Residence
Built in ----
6,012 Square Feet Lot
$-- Zestimate®
C$--/sqft
C$-- HOA
What's special
Hardwood flooring throughoutMain-floor laundry
- 56 days
- 2
- 0
Zillow last checked:
Listing updated:
Listed by:
SUTTON GROUP - SELECT REALTY
Source: TRREB,MLS®#: X13546096 Originating MLS®#: London and St. Thomas Association of REALTORS
Originating MLS®#: London and St. Thomas Association of REALTORSFacts & features
Interior
Bedrooms & bathrooms
- Bedrooms: 3
- Bathrooms: 3
Primary bedroom
- Level: Second
- Dimensions: 4.52 x 4.02
Bedroom
- Level: Second
- Dimensions: 3.75 x 3.4
Bedroom
- Level: Lower
- Dimensions: 4.06 x 4.82
Bedroom
- Level: Second
- Dimensions: 3.56 x 3.88
Dining room
- Level: Main
- Dimensions: 3.2 x 3.3
Family room
- Level: Main
- Dimensions: 4.17 x 5.32
Kitchen
- Level: Main
- Dimensions: 4.12 x 3.87
Mud room
- Level: Main
- Dimensions: 1.82 x 2.85
Recreation
- Level: Lower
- Dimensions: 5.24 x 4.06
Heating
- Forced Air, Gas
Cooling
- Central Air
Features
- Guest Accommodations, Storage
- Basement: Full
- Has fireplace: Yes
Interior area
- Living area range: 2000-2500 null
Video & virtual tour
Property
Parking
- Total spaces: 4
- Parking features: Private Double
- Has garage: Yes
Features
- Stories: 2
- Patio & porch: Porch
- Pool features: None
Lot
- Size: 6,012 Square Feet
- Features: Rectangular Lot
Details
- Parcel number: 96150939
Construction
Type & style
- Home type: SingleFamily
- Property subtype: Single Family Residence
Materials
- Board & Batten, Stone
- Foundation: Stone
- Roof: Asphalt Shingle
Condition
- New construction: Yes
Utilities & green energy
- Sewer: Sewer
Community & HOA
Location
- Region: Strathroy Caradoc
Financial & listing details
- Date on market: 7/9/2026
Price history
Price history is unavailable.
Public tax history
Tax history is unavailable.
Climate risks
Neighborhood: Strathroy
Nearby schools
GreatSchools rating
No schools nearby
We couldn't find any schools near this home.

Similar homes
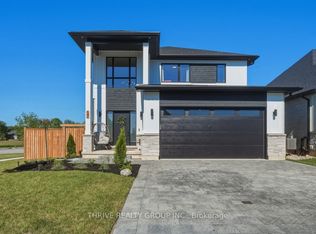
- C$1,039,9004 bd4 ba-- sqft8 Oscar Davis Ct, Strathroy Caradoc, ON N7G 0G3For Sale
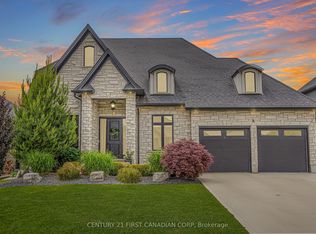 MLS ID #X13431368, CENTURY 21 FIRST CANADIAN CORP. TRREB
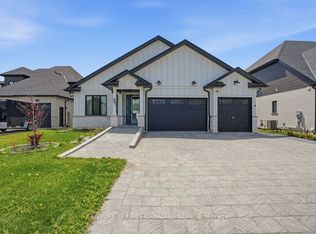
 - C$799,9003 bd3 ba-- sqft2304 Jack Nash Dr, London, ON N6K 5R3For Sale
 MLS ID #X13731676, SUTTON GROUP - HODGSON REALTY INC.. TRREB
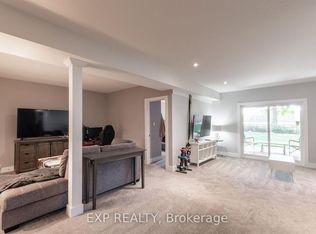
 - C$699,0002 bd2 ba-- sqft430 Head St N #18, Strathroy Caradoc, ON N7G 0H3For Sale
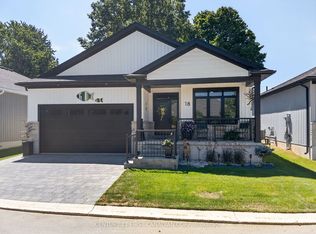 MLS ID #X13636854, CENTURY 21 FIRST CANADIAN CORP. TRREB
 - C$919,0004 bd4 ba-- sqft9 Ullswater Cres, London, ON N6G 4L4For Sale
 MLS ID #X13730312, SUTTON GROUP - SELECT REALTY. TRREB
